21 Bedell AvenueSaint John, NB E2K 2C1
Description
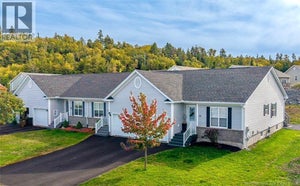
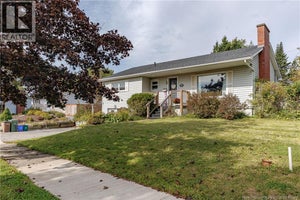
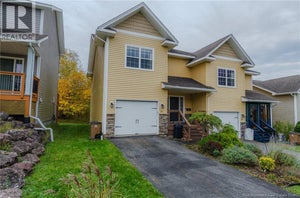
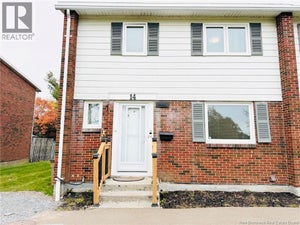
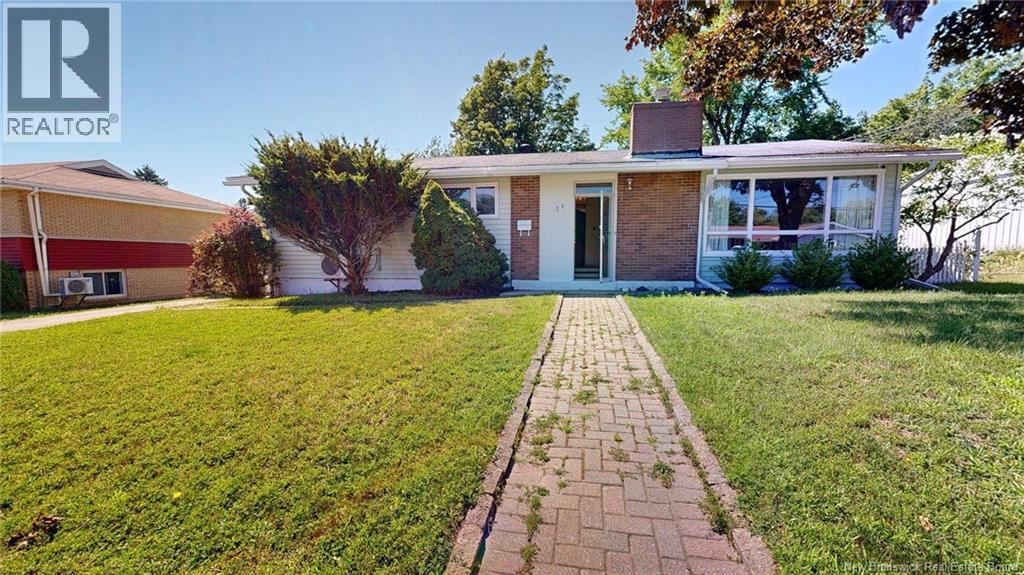
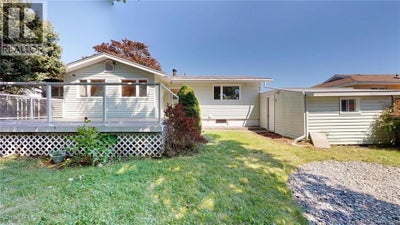
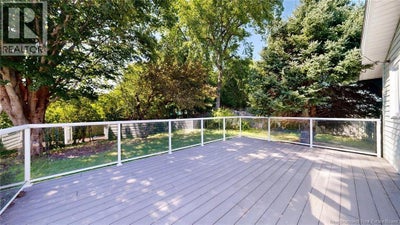
Nestled just three doors down from the highly regarded M. Gerald Teed Memorial School, this updated 4-bedroom, 2-bathroom Millidgeville bungalow is a rare find for families seeking both charm and modern convenience. Inside, the bright main floor features new flooring (2024) throughout most spaces, complementing classic features like the brick-surround fireplace and solid wood kitchen. The partially finished basement, completed in 2025, adds a spacious fourth bedroom and brand-new 3-piece bathroom, offering flexibility for growing families or guests. Ductless mini-split heat pumps (2019) deliver year-round comfort with impressive energy efficiency, so effective the current owners never used the furnace. An upgraded electrical panel (2019) ensures modern safety, while the new garage roof (2024) provides peace of mind. Outside, the private landscaped yard features a composite deck with glass railing, perfect for entertaining. Charming curb appeal includes a brick-laid pathway and striking glass front door framed by brick and vinyl siding. The location is unbeatable: close to Saint John Regional Hospital, UNB Saint John, and Dalhousie Med School and walking distance to the Royal Kennebecasis Yacht Club. With all major upgrades complete, this move-in-ready home is perfect for families ready to embrace the Millidgeville lifestyle. (id:31684)
Property Information
- Property type
- Residential
- Sub-type
- Single Family Residence
- Style
- Bungalow
- Living area
- 1,481 Sq Ft
- Lot size
- 7,653.204 Sq Ft
- Lot dimensions
- 7653.204
- Ownership
- Freehold
- Listing #
- NB145695
Property Features
- Exterior
- Balcony
- Cooling
- Heat Pump
- Heating
- Heat Pump · Forced Air · Electric
- Flooring
- Tile · Vinyl
- Basement
- Partially Finished · Full
- Parking
- Attached
- Fencing
- Fenced
- Construction
- Aluminum Siding · Vinyl Siding
- Sewer
- Public Sewer
- Water source
- Public
Rooms
Basement
- Bedroom15'9'' x 11'9''
Main level
- Bedroom9'1'' x 10'3''
- Bedroom13'2'' x 10'1''
- Bedroom11'5'' x 14'7''
- Dining Room11'5'' x 10'0''
- Kitchen12'4'' x 9'8''
- Living Room13'2'' x 17'8''
Financial Details
- Annual taxes
- $4,610
- Parcel number
- 00044610
Directions
Off Daniel Av

Listing Courtesy: eXp Realty
Data Terms of Use
This website is operated by EXIT Realty Specialists, a brokerage who is a member of The Canadian Real Estate Association (CREA). The content on this website is owned or controlled by CREA. By accessing this website, the user agrees to be bound by these terms of use as amended from time to time, and agrees that these terms of use constitute a binding contract between the user, EXIT Realty Specialists, and CREA.
Copyright
The content on this website is protected by copyright and other laws, and is intended solely for the private, non-commercial use by individuals. Any other reproduction, distribution or use of the content, in whole or in part, is specifically prohibited. Prohibited uses include commercial use, “screen scraping”, “database scraping”, and any other activity intended to collect, store, reorganize or manipulate the content of this website.
Trademarks
REALTOR®, REALTORS®, and the REALTOR® logo are certification marks that are owned by REALTOR® Canada Inc. and licensed exclusively to The Canadian Real Estate Association (CREA). These certification marks identify real estate professionals who are members of CREA and who must abide by CREA’s By-Laws, Rules, and the REALTOR® Code. The MLS® trademark and the MLS® logo are owned by CREA and identify the professional real estate services provided by members of CREA.
Liability and Warranty Disclaimer
The information contained on this website is based in whole or in part on information that is provided by members of CREA, who are responsible for its accuracy. CREA reproduces and distributes this information as a service for its members, and assumes no responsibility for its completeness or accuracy.
Amendments
EXIT Realty Specialists may at any time amend these Terms of Use by updating this posting. All users of this site are bound by these amendments should they wish to continue accessing the website, and should therefore periodically visit this page to review any and all such amendments.
Commute Calculator
Explore commute times from 21 Bedell Avenue, Saint John, NB E2K 2C1.