

378 Bluffs DriveEagle, CO 81631
Bluffs at Eagle · Eagle County
Description
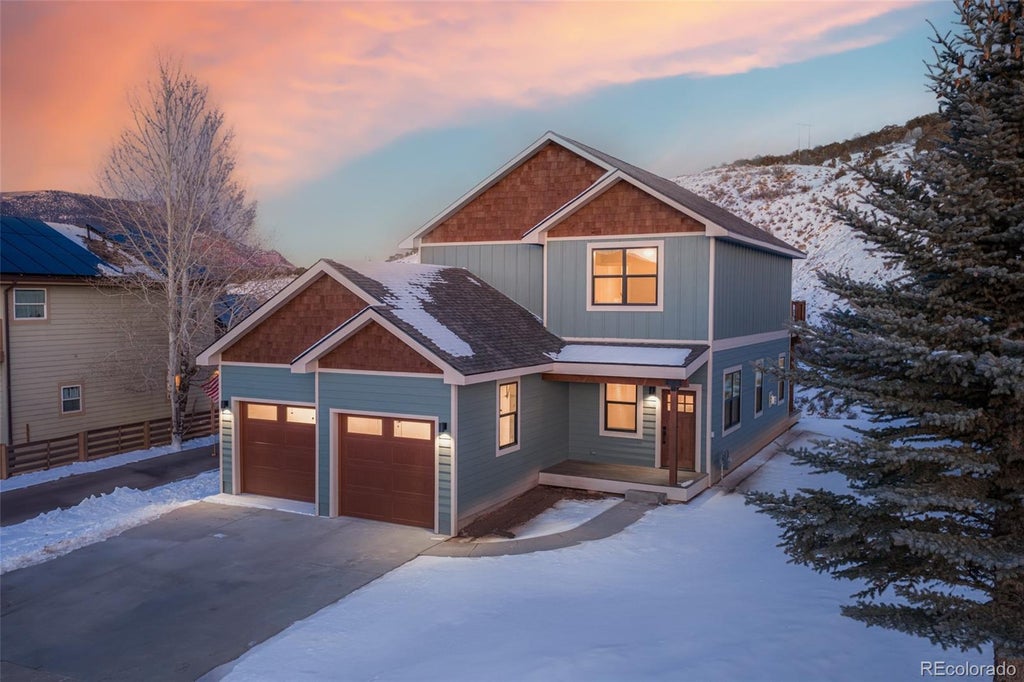
378 Bluffs Drive offers a very limited opportunity to own a newly constructed single-family residence in the highly desirable Bluffs neighborhood, an established community known for its family-friendly setting and direct access to Eagle's exceptional outdoor lifestyle. Ideally positioned within walking distance of Eagle Valley Elementary and Middle Schools, the home also backs directly to open space, capturing sweeping views of the Red Canyon and providing a sense of privacy that is increasingly difficult to find. Designed with both comfort and functionality in mind, the home features an open-concept floor plan highlighted by modern finishes, abundant natural light, and an elegantly appointed fireplace that anchors the main living space. The large, family-style contemporary kitchen is well suited for everyday living and entertaining, seamlessly connecting to the surrounding living and dining areas. Outdoor living is a defining feature, with an expansive upper-level deck offering spectacular canyon and open-space views—an ideal setting for relaxing or gathering with family and friends. The property enjoys close access to the Boneyard Trail, which connects to the broader Haymaker Trail system, and is conveniently located near neighborhood parks, reinforcing its appeal as an active, lifestyle-oriented residence. An oversized two-car garage provides exceptional storage for vehicles and recreational gear. The home is just minutes from downtown Eagle's shops and restaurants, approximately 10 minutes from Eagle County Regional Airport, and less than 30 minutes from Vail and Beaver Creek, offering effortless access to world-class skiing, dining, and travel. Set within an ideal family neighborhood that balances walkability, recreation, and convenience, 378 Bluffs Drive delivers modern mountain living at its finest.
Property Information
- Property type
- Residential
- Sub-type
- Single Family Residence
- Structure type
- House
- Year built
- 2026
- Living area
- 2,076 Sq Ft
- Lot size
- 0.16 acres
- Garage spaces
- 2
- Parking spaces
- 4
- Ownership
- Agent Owner
- Days on market
- 186
- MLS® Listing#
- 3321378
Property Features
- Interior
- Ceiling Fan(s) · Granite Counters · High Ceilings · Kitchen Island · Open Floorplan · Walk-In Closet(s)
- Exterior
- Rain Gutters
- Appliances
- Dishwasher · Disposal · Electric Water Heater · Microwave · Range · Refrigerator
- Cooling
- Ceiling Fan(s) · Central Air
- Heating
- Forced Air · Natural Gas
- Flooring
- Carpet · Vinyl
- Fireplace
- Gas · Living Room
- Basement
- Crawl Space
- Parking
- Concrete · Attached
- Patio
- Covered · Deck · Front Porch · Patio
- Construction
- Wood Siding
- Foundation
- Concrete Perimeter
- Roof
- Shingle
- Utilities
- Natural Gas Available · Electricity Connected · Natural Gas Connected
- Sewer
- Public Sewer
- Water source
- Public
Rooms
Upper
- Bathroom Full
- Bedroom
Main
- Bathroom Half
- Dining Room
- Kitchen
- Laundry
- Living Room
Schools
- Elementary
- Eagle Valley
- Middle
- Eagle Valley
- High
- Eagle Valley
Financial Details
- HOA
- $105 / QuarterlyAssociation: Bluffs HOA
- Annual taxes
- $3,763Tax year 2025
- Parcel number
- R055529
Directions
From 70, exit Eby Creek Rd and go south through 3 traffic circles. Take Church St and go left on 2nd St at top of hill. Turn left on Bluffs Dr at the end of 2nd.

Listing Courtesy: The Mountain Home Co. - info@mountainhomeco.com,719-427-7578
This publication is designed to provide information with regard to the subject matter covered. It is displayed with the understanding that the publisher and authors are not engaged in rendering real estate, legal, accounting, tax, or other professional services and that the publisher and authors are not offering such advice in this publication. If real estate, legal, or other expert assistance is required, the services of a competent, professional person should be sought. The information contained in this publication is subject to change without notice. METROLIST, INC., DBA RECOLORADO MAKES NO WARRANTY OF ANY KIND WITH REGARD TO THIS MATERIAL, INCLUDING, BUT NOT LIMITED TO, THE IMPLIED WARRANTIES OF MERCHANTABILITY AND FITNESS FOR A PARTICULAR PURPOSE. METROLIST, INC., DBA RECOLORADO SHALL NOT BE LIABLE FOR ERRORS CONTAINED HEREIN OR FOR ANY DAMAGES IN CONNECTION WITH THE FURNISHING, PERFORMANCE, OR USE OF THIS MATERIAL.
PUBLISHER'S NOTICE: All real estate advertised herein is subject to the Federal Fair Housing Act and the Colorado Fair Housing Act, which Acts make it illegal to make or publish any advertisement that indicates any preference, limitation, or discrimination based on race, color, religion, sex, handicap, familial status, or national origin.
METROLIST, INC., DBA RECOLORADO will not knowingly accept any advertising for real estate that is in violation of the law. All persons are hereby informed that all dwellings advertised are available on an equal opportunity basis.
Licensed in the state of Colorado
Data Terms of Use
The information contained in this publication is subject to change without notice. METROLIST, INC. MAKES NO WARRANTY OF ANY KIND WITH REGARD TO THIS MATERIAL, INCLUDING, BUT NOT LIMITED TO, THE IMPLIED WARRANTIES OF MERCHANTABILITY AND FITNESS FOR A PARTICULAR PURPOSE. METROLIST, INC. SHALL NOT BE LIABLE FOR ERRORS CONTAINED HEREIN OR FOR ANY DAMAGES IN CONNECTION WITH THE FURNISHING, PERFORMANCE, OR USE OF THIS MATERIAL.
 PUBLISHER'S NOTICE: All real estate advertised herein is subject to the Federal Fair Housing Act and the Colorado Fair Housing Act, which Acts make it illegal to make or publish any advertisement that indicates any preference, limitation, or discrimination based on race, color, religion, sex, handicap, familial status, or national origin.
METROLIST, INC. will not knowingly accept any advertising for real estate that is in violation of the law. All persons are hereby informed that all dwellings advertised are available on an equal opportunity basis.
©2017 METROLIST, INC. All Rights Reserved 7100 E. Belleview Ave. #110 Greenwood Village, CO 80111 USA
ALL RIGHTS RESERVED WORLDWIDE. No part of this publication may be reproduced, adapted, translated, stored in a retrieval system or transmitted in any form or by any means, electronic, mechanical, photocopying, recording, or otherwise, without the prior written permission of the publisher. The information contained herein including but not limited to all text, photographs, digital images, virtual tours, may be seeded and monitored for protection and tracking.
Commute Calculator
Explore commute times from 378 Bluffs Drive, Eagle, CO 81631.