42 Atherton St OneBoston, MA 02119
Suffolk County
Description
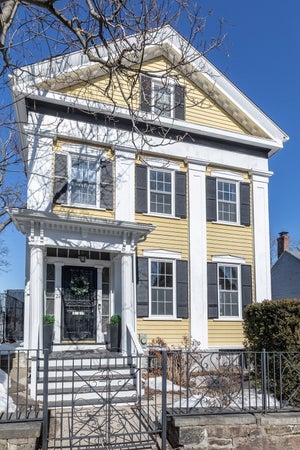
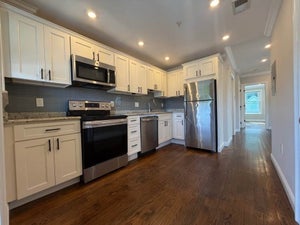
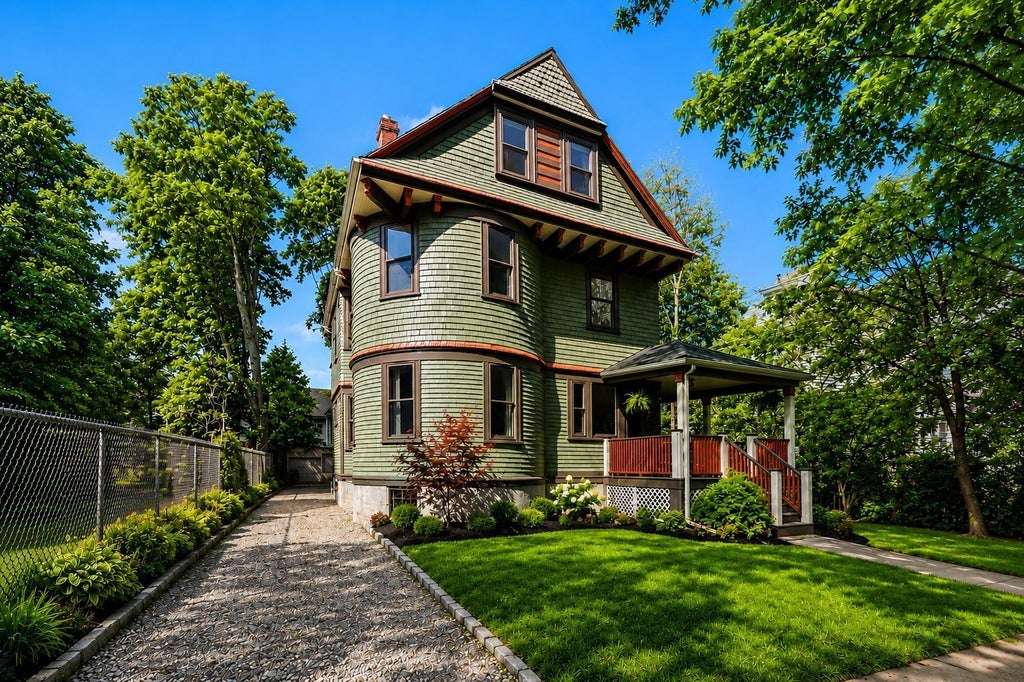
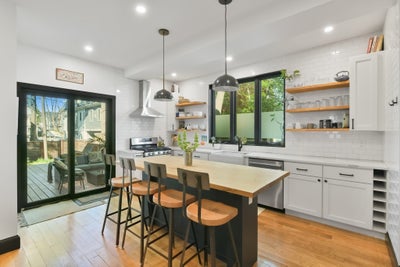
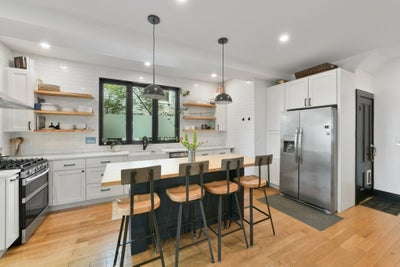
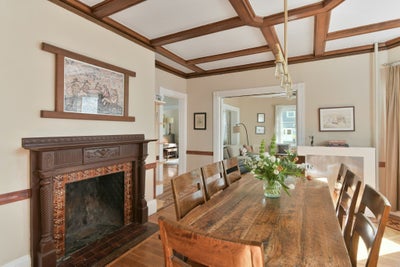
Being reintroduced to the market with brand new ductless mini-splits for cooling & heat, this architectural masterpiece presents a rare blend of historic craftsmanship and contemporary design. Rich in original detail, the ground floor of this distinctive 5-bedroom, 2.5-bath residence showcases four entirely different parquet floor patterns — creating a striking first impression that guests won't soon forget. Period fireplaces, elegant coffered ceilings, and timeless Victorian character are thoughtfully paired with modern updates throughout. The anchor of the home is a stunning eat-in kitchen addition constructed in 2021, highlighted by upscale appliances, a generous pantry, and oversized sliding doors leading directly to a private deck and yard for effortless indoor-outdoor entertaining. Spanning multiple levels, the expansive bedrooms provide flexibility for today’s lifestyle, while updated bathrooms offer a refined balance of character and comfort. This property's long list of attractions is rounded out by a long driveway, basement storage and solar panels, which pair especially well with the electric mini-split system, that are owned outright to help reduce utility bills. Property will be delivered as a condo.
Property Information
- Property type
- Residential
- Sub-type
- Single Family Residence
- Style
- Other (See Remarks)
- Year built
- 1900
- Living area
- 2,649 Sq Ft
- Lot size
- 0.14 acres
- Parking spaces
- 4
- Zoning
- R1
- Days on market
- 5
- MLS® Listing#
- 73583859
Property Features
- Interior
- Ceiling Fan(s) · Coffered Ceiling(s)
- Appliances
- Gas Water Heater · Range · Dishwasher · Disposal · Microwave · Refrigerator · Freezer · Washer · Dryer
- Cooling
- Heat Pump · Ductless
- Heating
- Heat Pump · Steam · Ductless
- Flooring
- Tile · Hardwood · Parquet
- Fireplace
- Dining Room · Living Room · Master Bedroom
- Basement
- Interior Entry · Unfinished
- Parking
- Off Street
- Patio
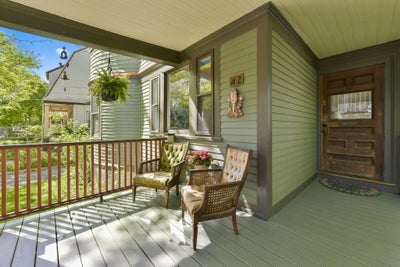
- Porch · Deck
- Fencing
- Fenced
- Construction
- Frame
- Foundation
- Stone
- Roof
- Shingle · Metal
- Community
- Park · Golf
- Sewer
- Public Sewer
- Water source
- Public
Rooms
Second
- Bathroom 211x19
- Bedroom 214x16
- Bedroom 312x11
- Master Bedroom14x14
Third
- Bedroom 416.5x14
- Bedroom 514.5x14
First
- Dining Room16.5x16
- Kitchen21x15
- Living Room17x14
Financial Details
- HOA
- None
- Annual taxes
- $16,557Tax year 2025
- Assessed value
- $1,429,800
- Parcel number
- W:11 P:01249 S:000,23731625
Directions
Washington St. to Atherton St.
Open Houses
- 12:00–1:30 PMAdd to calendar
Listing Courtesy: Coldwell Banker Realty - Hingham - 7817494300
Presented by: Aidan Flanagan
Commute Calculator
Explore commute times from 42 Atherton St One, Boston, MA 02119.