5694 Anders WaySt Cloud, FL 34771
PRESTON COVE PH 1 & 2 · Osceola County
Description
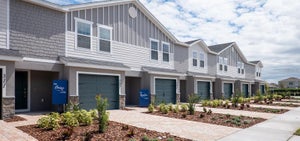
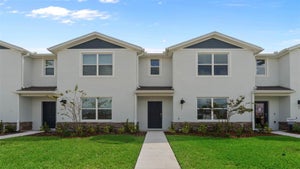
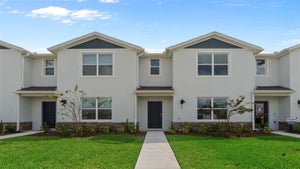
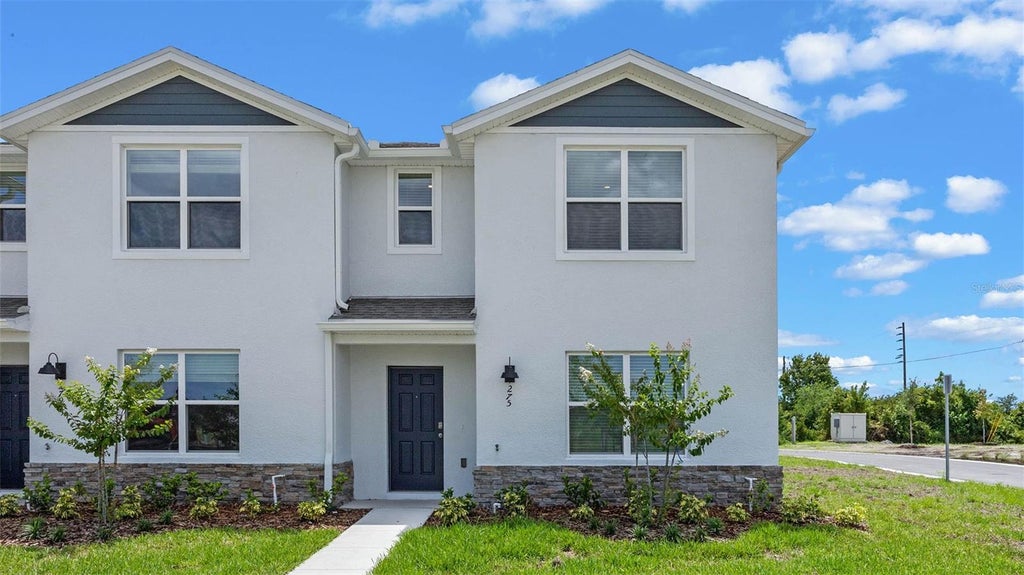
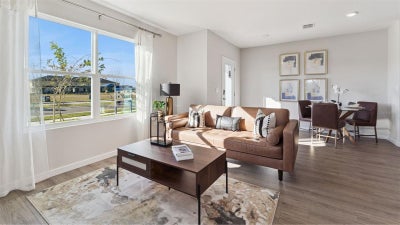
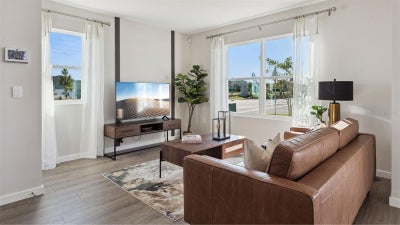
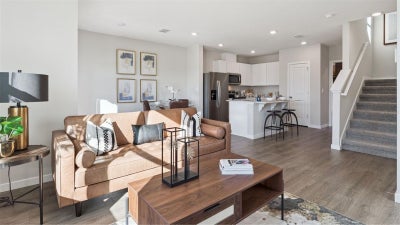
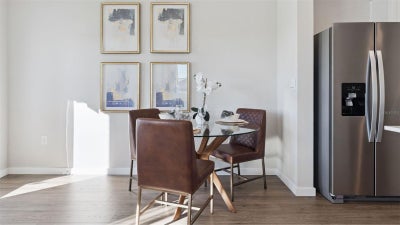
Under Construction. Preston Cove presents the End Unit, The Stratford. This spacious all concrete block construction end unit townhome optimizes living space with an elevated design featuring 3 bedrooms, 2.5 baths and a 2 Car Garage. As you enter the foyer, you’ll step into a home that reflects your style with an open concept dining area, living room and a spacious kitchen with bar seating. The kitchen is complete with a pantry, stainless steel appliances, and quartz countertops making cooking and cleaning a breeze. Towards the back of the townhome you will find a half bathroom and private entry from the garage. As you head up to the second floor you are greeted with the 3 bedrooms and 2 bathrooms. The bedroom one-bathroom impresses with double bowl vanity, and modern shower/tub space as well as a spacious walk in closet. The second floor is complete with two guest bedrooms, an additional bathroom, and an enclosed laundry room space. This home features modern details that elevate your personal style. Like all homes in Preston Cove, the Stratford includes a Smart home technology package which allows you to control your home with your smart device while near or away. *Photos are of similar model but not that of exact house. Pictures, photographs, colors, features, and sizes are for illustration purposes only and will vary from the homes as built. Home and community information including pricing, included features, terms, availability and amenities are subject to change and prior sale at any time without notice or obligation. Please note that no representations or warranties are made regarding school districts or school assignments; you should conduct your own investigation regarding current and future schools and school boundaries.*
Property Information
- Property type
- Residential
- Sub-type
- Townhouse
- Year built
- 2025
- Living area
- 1,551 Sq Ft
- Lot size
- 0.07 acres
- Garage spaces
- 2
- Ownership
- Fee Simple
- Zoning
- RES
- Days on market
- 5
- MLS® Listing#
- O6444175
Property Features
- Interior
- Eat-in Kitchen · Open Floorplan · Stone Counters · Walk-In Closet(s)
- Appliances
- Dishwasher · Disposal · Range
- Cooling
- Central Air
- Heating
- Central · Electric
- Flooring
- Carpet · Laminate
- Parking
- Attached
- Laundry
- Laundry Room
- Construction
- Block · Stucco
- Foundation
- Slab
- Roof
- Shingle
- Community
- Playground · Pool · Street Lights
- Utilities
- Cable Available · Electricity Available · Sewer Available · Underground Utilities · Water Available
- Sewer
- Public Sewer
- Water source
- Public
Rooms
Second
- Bedroom 210.7x11.11
- Bedroom 38.1x11.11
- Master Bedroom13.1x13.11
First
- Dining Room8.6x9
- Kitchen12.1x11.14
- Living Room13.1x12.8
Financial Details
- HOA
- $91 / MonthlyAssociation: Access management- Erin
- Annual taxes
- $2,590Tax year 2025
- Parcel number
- 22-25-31-4735-0001-1210
Directions
FL-417 Toll S. Take exit 22 for County Rd 15/Narcoossee Rd. Use the left 2 lanes to turn left onto Narcoossee Rd. Pass by Chase Bank (on the right in 2.6 mi). Turn left onto Jones Rd. Turn left onto Conway Ave.
Listing Courtesy: DR HORTON REALTY OF CENTRAL FLORIDA LLC - 407-250-7299
Last Updated: 2026-09-23T00:00:00.000Z
Documents & links
Provided by Stephen Cline
- Virtual tourVisit
Commute Calculator
Explore commute times from 5694 ANDERS WAY, ST CLOUD, FL 34771.