
16002 E 111th CircleCommerce City, CO 80022
Reunion · Adams County
Description
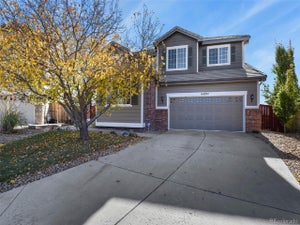
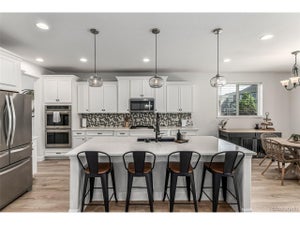
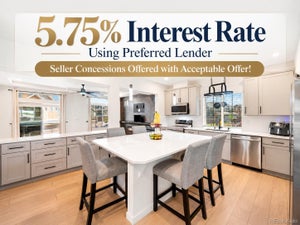
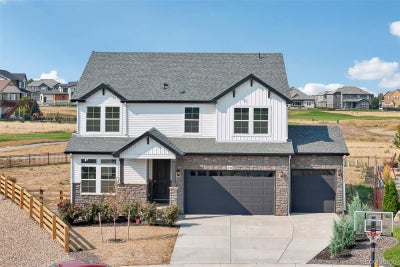
Welcome to one of Reunion’s standout properties! Situated on an incredible oversized .39-acre lot with golf course and mountain views, this impressive 6-bedroom, 4-bath home delivers the space, setting and features that are increasingly hard to find. ** PRICE REDUCED ** Amazing opportunity! Step inside to a bright, open floor plan designed for entertaining. At the heart of the home is the stunning kitchen featuring an enormous center island, abundant cabinetry and plenty of space for family and friends to gather. The kitchen flows seamlessly into the dining and living areas, creating an open, inviting atmosphere while taking advantage of the beautiful views beyond. With six bedrooms, there is incredible flexibility for guests, home offices or multi-generational living. The finished basement expands the living space even further and includes two additional bedrooms and a full bathroom—perfect for guests, teenagers, a home gym or additional entertainment space. Outside is where this property really separates itself. The 16,826-square-foot lot provides an exceptional amount of space and is positioned to capture golf course and mountain views. Whether you're entertaining, relaxing at the end of the day or simply enjoying Colorado's incredible sunsets, this is a setting you'll appreciate year-round. And don't overlook the rare 4-car garage, providing plenty of room for vehicles, toys, storage and everything that comes with the Colorado lifestyle. Built in 2023, this home offers the benefits of newer construction without sacrificing space or location. 6 bedrooms. 4 bathrooms. Finished basement. Huge kitchen island. 4-car garage. Oversized lot. Golf course setting. Mountain views. This isn't your typical Reunion home. Come see what makes 16002 E. 111th Circle truly special!
Property Information
- Property type
- Residential
- Sub-type
- Single Family Residence
- Structure type
- House
- Year built
- 2022
- Living area
- 3,826 Sq Ft
- Lot size
- 0.38 acres
- Garage spaces
- 4
- Parking spaces
- 4
- Ownership
- Bank/GSE
- Zoning
- Residential
- Days on market
- 79
- MLS® Listing#
- 7394042
Property Features
- Interior
- Breakfast Bar · Entrance Foyer · High Ceilings · Open Floorplan
- Exterior
- Lighting · Private Yard
- Appliances
- Dishwasher · Range · Range Hood
- Cooling
- Central Air
- Heating
- Forced Air
- Flooring
- Concrete · Laminate · Tile
- Fireplace
- Family Room
- Basement
- Finished
- Parking
- Concrete · Tandem · Attached
- Patio
- Covered · Front Porch
- Fencing
- Fenced · Full
- Lot features
- Cul-De-Sac · On Golf Course
- Construction
- Frame · Vinyl Siding
- Roof
- Composition
- Security
- Smoke Detector(s)
Rooms
Upper
- Bathroom Full
- Bedroom
- Library
Main
- Bathroom Half
- Living Room
Basement
- Bathroom Full
- Bedroom
Schools
- Elementary
- Second Creek
- Middle
- Otho Stuart
- High
- Prairie View
Financial Details
- HOA
- $110 / MonthlyAssociation: Reunion
- Annual taxes
- $9,812Tax year 2025
- Parcel number
- R0204068
Directions
Google maps. Black and white sign in the yard.

Listing Courtesy: 303 Living LLC - dnelson@303Living.com,303-591-6001
This publication is designed to provide information with regard to the subject matter covered. It is displayed with the understanding that the publisher and authors are not engaged in rendering real estate, legal, accounting, tax, or other professional services and that the publisher and authors are not offering such advice in this publication. If real estate, legal, or other expert assistance is required, the services of a competent, professional person should be sought. The information contained in this publication is subject to change without notice. METROLIST, INC., DBA RECOLORADO MAKES NO WARRANTY OF ANY KIND WITH REGARD TO THIS MATERIAL, INCLUDING, BUT NOT LIMITED TO, THE IMPLIED WARRANTIES OF MERCHANTABILITY AND FITNESS FOR A PARTICULAR PURPOSE. METROLIST, INC., DBA RECOLORADO SHALL NOT BE LIABLE FOR ERRORS CONTAINED HEREIN OR FOR ANY DAMAGES IN CONNECTION WITH THE FURNISHING, PERFORMANCE, OR USE OF THIS MATERIAL.
PUBLISHER'S NOTICE: All real estate advertised herein is subject to the Federal Fair Housing Act and the Colorado Fair Housing Act, which Acts make it illegal to make or publish any advertisement that indicates any preference, limitation, or discrimination based on race, color, religion, sex, handicap, familial status, or national origin.
METROLIST, INC., DBA RECOLORADO will not knowingly accept any advertising for real estate that is in violation of the law. All persons are hereby informed that all dwellings advertised are available on an equal opportunity basis.
Licensed in the state of Colorado
Data Terms of Use
The information contained in this publication is subject to change without notice. METROLIST, INC. MAKES NO WARRANTY OF ANY KIND WITH REGARD TO THIS MATERIAL, INCLUDING, BUT NOT LIMITED TO, THE IMPLIED WARRANTIES OF MERCHANTABILITY AND FITNESS FOR A PARTICULAR PURPOSE. METROLIST, INC. SHALL NOT BE LIABLE FOR ERRORS CONTAINED HEREIN OR FOR ANY DAMAGES IN CONNECTION WITH THE FURNISHING, PERFORMANCE, OR USE OF THIS MATERIAL.
 PUBLISHER'S NOTICE: All real estate advertised herein is subject to the Federal Fair Housing Act and the Colorado Fair Housing Act, which Acts make it illegal to make or publish any advertisement that indicates any preference, limitation, or discrimination based on race, color, religion, sex, handicap, familial status, or national origin.
METROLIST, INC. will not knowingly accept any advertising for real estate that is in violation of the law. All persons are hereby informed that all dwellings advertised are available on an equal opportunity basis.
©2017 METROLIST, INC. All Rights Reserved 7100 E. Belleview Ave. #110 Greenwood Village, CO 80111 USA
ALL RIGHTS RESERVED WORLDWIDE. No part of this publication may be reproduced, adapted, translated, stored in a retrieval system or transmitted in any form or by any means, electronic, mechanical, photocopying, recording, or otherwise, without the prior written permission of the publisher. The information contained herein including but not limited to all text, photographs, digital images, virtual tours, may be seeded and monitored for protection and tracking.
Commute Calculator
Explore commute times from 16002 E 111th Circle, Commerce City, CO 80022.