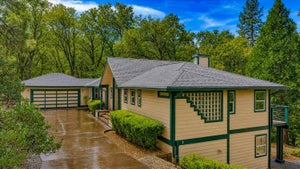
13629 Oak Forest DriveGrass Valley, CA 95945
Nevada County
Description
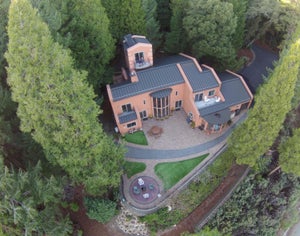
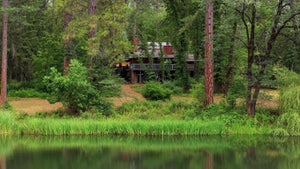
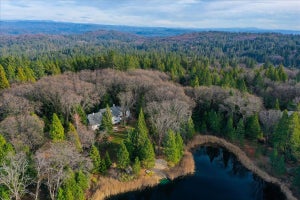
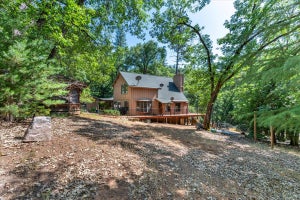
This exquisite European style custom estate delivers a rare blend of craftsmanship, comfort, and resort level living set against a backdrop of breathtaking views. Designed to impress and built to last, the home showcases Italian travertine heated floors, soaring cathedral ceilings, and expansive Marvin windows that frame the surrounding landscape and fill the interior with natural light. The gourmet kitchen is both elegant and functional, ideal for entertaining or everyday living, while the luxurious primary suite offers a private retreat designed for relaxation and refinement. Outdoors, the inviting in ground pool creates a true resort style setting, perfect for gatherings, quiet evenings, and year round enjoyment. Adding to the property's versatility is a charming detached storybook cottage, ideal for guests, extended living, or income potential. The grounds are nothing short of exceptional, featuring a serene year round pond filled with koi fish, peaceful gardens, and abundant mature fruit trees that create a setting of privacy, beauty, and tranquility. A remarkable opportunity for those seeking luxury, flexibility, and a lifestyle property with lasting value.
Property Information
- Property type
- Residential
- Sub-type
- Single Family Residence
- Style
- Mediterranean / Craftsman
- Year built
- 2003
- Stories
- 1
- Living area
- 2,598 Sq Ft
- Lot size
- 4.95 acres
- Garage spaces
- 2
- MLS® Listing#
- 226046231
Property Features
- Interior
- Cathedral Ceiling(s) · Central Vacuum · Walk-In Closet(s) · Double Vanity · Pantry · Granite Counters · Kitchen Island
- Exterior
- Balcony · Uncovered Courtyard
- Appliances
- Washer · Dryer · Ice Maker · Dishwasher · Plumbed For Ice Maker
- Cooling
- Ceiling Fan(s) · Other · Central Air · Zoned
- Heating
- Central · Radiant Floor · Fireplace(s) · Zoned · Radiant
- Flooring
- Other
- Fireplace
- Kitchen · Family Room · Gas
- Basement
- Full
- Pool
- Gunite · Pool Cover · Pool Sweep · Lap · Private
- Parking
- Gravel · Attached · Garage Door Opener · Garage Faces Side · Inside Entrance
- Laundry
- Laundry Closet
- Patio
- Covered · Deck · Patio
- Fencing
- Other
- Lot features
- Private · Sprinklers In Front · Sprinklers In Rear · Landscaped
- Construction
- Adobe
- Foundation
- Concrete Perimeter · Raised
- Roof
- Composition
- Windows
- Bay Window(s) · Window Coverings · Double Pane Windows · Screens · Skylight(s)
- Other structures
- Pergola · Gazebo · Guest House · Workshop
- Sewer
- Septic Tank
- Water source
- Well · Other
Schools
- District
- Nevada
Financial Details
- HOA
- None
- Parcel number
- 012-710-034-000
Directions
Hwy 174 turn left onto You Bet Rd. then turn left onto Oak Forest. No sign at the property. Stay to the right at the top of the hill, circular driveway.

Listing Courtesy: RE/MAX Gold - 5304770711
Presented by: Erin Sorani
CA DRE# 01520140. Kris Klair Broker
Data Terms of Use
Terms of Use
1. The following are terms of a legal agreement between you, the person viewing and/or using this Internet site (“User”) and the operator ("Provider") of this Internet site ("Site"), By accessing, browsing and/or using this Site, User acknowledges that User has read, understood, and agrees to be bound by these terms and to comply with all applicable laws and regulations, including but not limited to U.S. export and re-export control laws and regulations. If User does not agree to these terms, User is not authorized to use this Site. The material provided on this Site is protected by law, including, but not limited to, United States Copyright law and international treaties.
2. User must be a prospective purchaser or seller of real estate with a bona fide interest in the purchase or sale of such real estate.
3. All real estate data provided on this Site (including but not limited to descriptions, images, and other information constituting or relating to real estate listings) is strictly for the personal, private, non-commercial use of User and is not made available for redistribution, retransmission, reformatting, modification or copying. User may not sell or use any of the real estate data on this Site for any purpose other than attempting to evaluate houses or properties for sale or purchase by User. User acknowledges that the real estate data on this Site is provided by MetroList Services, Inc., a California corporation (“MetroList”), and User acknowledges the validity of MetroList's copyright as to such data. User expressly acknowledges and agrees that MetroList is a third-party beneficiary of these Terms of Use, and that MetroList will be entitled to enforce these Terms of Use against User.
4. To the fullest extent permitted by law, the data on this Site is provided "as is," without warranty or representation of any kind, either express or implied, as to the nature, quality, characteristics or value of any property or information to which the data pertains. NEITHER PROVIDER NOR METROLIST MAKES ANY WARRANTIES, EXPRESS OR IMPLIED, REGARDING THE DATA DISPLAYED ON THIS SITE, INCLUDING, BUT NOT LIMITED TO, THE IMPLIED WARRANTIES OF MERCHANTABILITY AND FITNESS FOR A PARTICULAR PURPOSE, OR AS TO THE TIMELINESS, ACCURACY AND/OR COMPLETENESS OF THE DATA.
5. NEITHER PROVIDER NOR METROLIST SHALL BE LIABLE FOR ANY INCIDENTAL, SPECIAL, CONSEQUENTIAL, INDIRECT, SPECIAL, PUNITIVE OR EXEMPLARY DAMAGES WHATSOEVER (INCLUDING WITHOUT LIMITATION, DAMAGES FOR LOSS OF BUSINESS INFORMATION, LOSS OF DATA, LOST PROFITS, LOSS OF CUSTOMERS OR OTHER PECUNIARY LOSS), ARISING OUT OF THE USE OR INABILITY TO USE THE DATA DISPLAYED ON THIS SITE, WHETHER THE CLAIM OR CAUSE OF ACTION ARISES IN TORT, CONTRACT, NEGLIGENCE, STRICT LIABILITY OR UNDER ANY OTHER LEGAL THEORY.
6. User agrees that the prevailing party or parties in any action brought to enforce or for breach of these Terms of Use shall be entitled to recover, in addition to any other relief, that party’s or those parties’ reasonable attorney’s fees and court costs incurred in such action from the non-prevailing party or parties.
Documents & links
Provided by Erin Sorani
- Virtual tourVisit
Commute Calculator
Explore commute times from 13629 Oak Forest Drive, Grass Valley, CA 95945.