7934 E Hampden CircleDenver, CO 80237
Hutchinson Hills · Denver County
Description
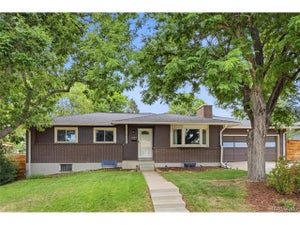
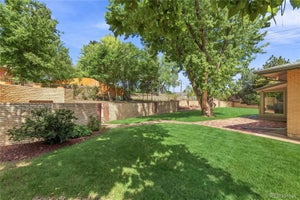
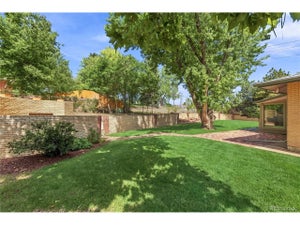
**This home sits on a quiet in Hutchinson Hills. **Filled with natural light and true pride of ownership, this mid-century modern gem has been lovingly maintained over the years. **The kitchen features stainless steel appliances, updated cabinetry and modern lighting. **There's Hardwood floors on the main level and new carpeting on the lower level. **There are double-pane windows with timeless plantation shutters that bring the home into the present day. **Just off the kitchen, the sunroom offers a bright, relaxing year-round retreat. **With five bedrooms and two baths, this home provides exceptional flexibility for families, guests, or your home-office needs. **The spacious lower-level family room is ideal for those hot summer days or cozy winter evenings by the fireplace. *Two bedrooms, a partial rough in bath, and a large laundry room with a soaking tub and extra room for storage, complete this level. **The backyard is designed for gatherings, featuring a generous patio and a large lawn area. **The oversized two-car garage, approximately 25 feet deep, makes for plenty of room for extra storage or toys. **The garage also has a separate entrance to the backyard. ***This location offers great access to the light rail, the Denver Tech Center, and Downtown, along with I-25 and I-225. ***Restaurants, Whole Foods and King Soopers, Parks, Kennedy Golf Course, and miles of bicycle and walking trails are all within minutes.
Property Information
- Property type
- Residential
- Sub-type
- Single Family Residence
- Structure type
- House
- Year built
- 1963
- Living area
- 2,066 Sq Ft
- Lot size
- 0.21 acres
- Garage spaces
- 2
- Parking spaces
- 2
- Ownership
- Individual
- Zoning
- S-SU-F
- Days on market
- 157
- MLS® Listing#
- 5228095
Property Features
- Interior
- Ceiling Fan(s) · High Speed Internet · Pantry
- Exterior
- Gas Grill
- Appliances
- Dishwasher · Disposal · Dryer · Gas Water Heater · Microwave · Oven · Range · Refrigerator · Washer
- Cooling
- Ceiling Fan(s) · Central Air
- Heating
- Forced Air · Natural Gas
- Flooring
- Carpet · Laminate · Wood
- Fireplace
- Family Room
- Basement
- Daylight · Full · Interior Entry
- Parking
- Concrete · Oversized · Attached
- Laundry
- Sink
- Patio
- Patio
- Fencing
- Fenced · Full
- Lot features
- Landscaped · Sprinklers In Front · Sprinklers In Rear
- Construction
- Brick · Frame
- Foundation
- Concrete Perimeter
- Roof
- Composition
- Windows
- Double Pane Windows · Window Coverings
- Security
- Carbon Monoxide Detector(s) · Smoke Detector(s)
- Utilities
- Natural Gas Available · Electricity Connected · Natural Gas Connected · Phone Connected
- Sewer
- Public Sewer
- Water source
- Public
Rooms
Main
- Sun Room15 x 11
- Bedroom11 x 10
- Bedroom14 x 10
- Bedroom10 x 10
- Dining Room14 x 9
- Kitchen15 x 10
- Living Room19 x 13
Basement
- Bedroom16 x 14
- Bedroom14 x 11
- Family Room28 x 14
- Laundry23 x 14
Schools
- Elementary
- Samuels
- Middle
- Hamilton
- High
- Thomas Jefferson
Financial Details
- HOA
- None
- Annual taxes
- $2,369Tax year 2024
- Parcel number
- 7042-01-021
Directions
This home is two blocks south of Hampden Avenue and east of Tamarac Drive on a quiet part of the Circle.

Listing Courtesy: MB X-Sell Properties - 303-521-6711
This publication is designed to provide information with regard to the subject matter covered. It is displayed with the understanding that the publisher and authors are not engaged in rendering real estate, legal, accounting, tax, or other professional services and that the publisher and authors are not offering such advice in this publication. If real estate, legal, or other expert assistance is required, the services of a competent, professional person should be sought. The information contained in this publication is subject to change without notice. METROLIST, INC., DBA RECOLORADO MAKES NO WARRANTY OF ANY KIND WITH REGARD TO THIS MATERIAL, INCLUDING, BUT NOT LIMITED TO, THE IMPLIED WARRANTIES OF MERCHANTABILITY AND FITNESS FOR A PARTICULAR PURPOSE. METROLIST, INC., DBA RECOLORADO SHALL NOT BE LIABLE FOR ERRORS CONTAINED HEREIN OR FOR ANY DAMAGES IN CONNECTION WITH THE FURNISHING, PERFORMANCE, OR USE OF THIS MATERIAL.
PUBLISHER'S NOTICE: All real estate advertised herein is subject to the Federal Fair Housing Act and the Colorado Fair Housing Act, which Acts make it illegal to make or publish any advertisement that indicates any preference, limitation, or discrimination based on race, color, religion, sex, handicap, familial status, or national origin.
METROLIST, INC., DBA RECOLORADO will not knowingly accept any advertising for real estate that is in violation of the law. All persons are hereby informed that all dwellings advertised are available on an equal opportunity basis.
Licensed in the state of Colorado
Data Terms of Use
The information contained in this publication is subject to change without notice. METROLIST, INC. MAKES NO WARRANTY OF ANY KIND WITH REGARD TO THIS MATERIAL, INCLUDING, BUT NOT LIMITED TO, THE IMPLIED WARRANTIES OF MERCHANTABILITY AND FITNESS FOR A PARTICULAR PURPOSE. METROLIST, INC. SHALL NOT BE LIABLE FOR ERRORS CONTAINED HEREIN OR FOR ANY DAMAGES IN CONNECTION WITH THE FURNISHING, PERFORMANCE, OR USE OF THIS MATERIAL.
 PUBLISHER'S NOTICE: All real estate advertised herein is subject to the Federal Fair Housing Act and the Colorado Fair Housing Act, which Acts make it illegal to make or publish any advertisement that indicates any preference, limitation, or discrimination based on race, color, religion, sex, handicap, familial status, or national origin.
METROLIST, INC. will not knowingly accept any advertising for real estate that is in violation of the law. All persons are hereby informed that all dwellings advertised are available on an equal opportunity basis.
©2017 METROLIST, INC. All Rights Reserved 7100 E. Belleview Ave. #110 Greenwood Village, CO 80111 USA
ALL RIGHTS RESERVED WORLDWIDE. No part of this publication may be reproduced, adapted, translated, stored in a retrieval system or transmitted in any form or by any means, electronic, mechanical, photocopying, recording, or otherwise, without the prior written permission of the publisher. The information contained herein including but not limited to all text, photographs, digital images, virtual tours, may be seeded and monitored for protection and tracking.
Documents & links
Provided by Rick Rammage
- Virtual tourVisit
Commute Calculator
Explore commute times from 7934 E Hampden Circle, Denver, CO 80237.