9821 E Walsh PlaceDenver, CO 80247
Park Forest · Denver County
Description
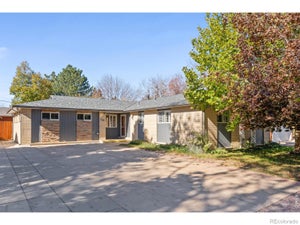
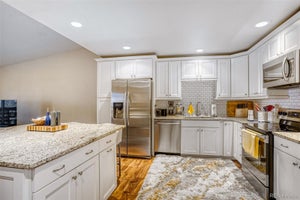
Welcome to this beautifully refreshed home in Denver's sought-after Park Forest neighborhood. Tucked away on a quiet street, surrounded by mature trees, this community offers peace and privacy, no-through streets, winding sidewalks, and a park-like feel. Best of all, Lowry’s shops and restaurants are within a quick drive, the High Line canal trail is a minute away, and CommonGround Golf Course, home to the CGA is close by. Commutes to downtown Denver and DIA are convenient. Located in one of the best Denver school districts where George Washington High School has the longest running International Baccalaureate Diploma Program in the state and the Challenge School, just down the street, is a magnet school- PK to 8. Major home systems have been updated, including a new water heater, new furnace, new HVAC system, an updated electrical panel, and a roof replaced in 2025 offering move-in peace of mind. The exterior has been freshly painted, delivering standout curb appeal. The new interior paint and new carpet on three levels creates a bright, clean feel. Four spacious and comfortable bedrooms and 3 bathrooms offer flexibility for everyday living- whether hosting guests or working from home. The timeless kitchen design centers an island with a range and plenty of counter space. Birch wood cabinets bring warmth and character to this eat-in kitchen, offering storage to keep appliances and dishes from sight. Access the back covered patio from the kitchen door or from the large slider in the dining room and discover the newly finished painted concrete floor- an inviting patio for dining outdoors where lush gardens provide an ideal private backdrop. The fully fenced backyard is a true retreat, with lovingly kept gardens of colorful flowers and organic vegetables, and a generous stretch of leveled open grass- ideal for pets, play, summer barbecues, or quiet evenings. This property is a rare find, blending thoughtful updates, generous living space, and an incredible location.
Property Information
- Property type
- Residential
- Sub-type
- Single Family Residence
- Structure type
- House
- Year built
- 1973
- Living area
- 2,717 Sq Ft
- Lot size
- 0.20 acres
- Garage spaces
- 2
- Parking spaces
- 2
- Ownership
- Individual
- Zoning
- S-SU-F
- Days on market
- 30
- MLS® Listing#
- 3614789
Property Features
- Interior
- Built-in Features · Ceiling Fan(s) · Eat-in Kitchen · Entrance Foyer · Kitchen Island · Wet Bar
- Exterior
- Garden · Lighting · Private Yard · Rain Gutters
- Appliances
- Bar Fridge · Convection Oven · Dishwasher · Disposal · Dryer · Freezer · Gas Water Heater · Oven · Range · Refrigerator · Washer
- Cooling
- Ceiling Fan(s) · Central Air
- Heating
- Active Solar · Forced Air · Solar
- Flooring
- Carpet · Parquet · Tile · Wood
- Fireplace
- Family Room · Gas
- Parking
- Concrete · Lighted · Oversized · Attached
- Laundry
- Sink
- Patio
- Covered · Front Porch · Patio
- Fencing
- Fenced · Full
- Lot features
- Landscaped · Level · Many Trees · Near Public Transit · Sprinklers In Front · Sprinklers In Rear
- Construction
- Brick · Frame · Stone
- Foundation
- Concrete Perimeter
- Roof
- Composition
- Windows
- Double Pane Windows · Skylight(s) · Window Treatments
- Security
- Carbon Monoxide Detector(s) · Smoke Detector(s)
- Utilities
- Electricity Available · Electricity Connected
- Sewer
- Public Sewer
- Water source
- Public
Rooms
Upper
- Bathroom Three Quarter
- Bathroom Full
- Bedroom
Lower
- Bathroom One Quarter
- Bedroom
- Family Room
- Laundry
Main
- Dining Room
- Kitchen
- Living Room
Schools
- Elementary
- Place Bridge Academy
- Middle
- Place Bridge Academy
- High
- George Washington
Financial Details
- HOA
- $50 / AnnuallyAssociation: Park Forest
- Annual taxes
- $3,213Tax year 2025
- Parcel number
- 6154-17-008
Directions
From South Parker Road, turn North onto Dayton, East onto East Ohio Avenue. Immediately turn North onto South Emporia Street, and East onto East Walsh Place. Discover the property on the North side of the street.

Listing Courtesy: LIV Sotheby's International Realty - CAndrisen@LivSothebysRealty.com,303-931-5474
This publication is designed to provide information with regard to the subject matter covered. It is displayed with the understanding that the publisher and authors are not engaged in rendering real estate, legal, accounting, tax, or other professional services and that the publisher and authors are not offering such advice in this publication. If real estate, legal, or other expert assistance is required, the services of a competent, professional person should be sought. The information contained in this publication is subject to change without notice. METROLIST, INC., DBA RECOLORADO MAKES NO WARRANTY OF ANY KIND WITH REGARD TO THIS MATERIAL, INCLUDING, BUT NOT LIMITED TO, THE IMPLIED WARRANTIES OF MERCHANTABILITY AND FITNESS FOR A PARTICULAR PURPOSE. METROLIST, INC., DBA RECOLORADO SHALL NOT BE LIABLE FOR ERRORS CONTAINED HEREIN OR FOR ANY DAMAGES IN CONNECTION WITH THE FURNISHING, PERFORMANCE, OR USE OF THIS MATERIAL.
PUBLISHER'S NOTICE: All real estate advertised herein is subject to the Federal Fair Housing Act and the Colorado Fair Housing Act, which Acts make it illegal to make or publish any advertisement that indicates any preference, limitation, or discrimination based on race, color, religion, sex, handicap, familial status, or national origin.
METROLIST, INC., DBA RECOLORADO will not knowingly accept any advertising for real estate that is in violation of the law. All persons are hereby informed that all dwellings advertised are available on an equal opportunity basis.
Licensed in the state of Colorado
Data Terms of Use
The information contained in this publication is subject to change without notice. METROLIST, INC. MAKES NO WARRANTY OF ANY KIND WITH REGARD TO THIS MATERIAL, INCLUDING, BUT NOT LIMITED TO, THE IMPLIED WARRANTIES OF MERCHANTABILITY AND FITNESS FOR A PARTICULAR PURPOSE. METROLIST, INC. SHALL NOT BE LIABLE FOR ERRORS CONTAINED HEREIN OR FOR ANY DAMAGES IN CONNECTION WITH THE FURNISHING, PERFORMANCE, OR USE OF THIS MATERIAL.
 PUBLISHER'S NOTICE: All real estate advertised herein is subject to the Federal Fair Housing Act and the Colorado Fair Housing Act, which Acts make it illegal to make or publish any advertisement that indicates any preference, limitation, or discrimination based on race, color, religion, sex, handicap, familial status, or national origin.
METROLIST, INC. will not knowingly accept any advertising for real estate that is in violation of the law. All persons are hereby informed that all dwellings advertised are available on an equal opportunity basis.
©2017 METROLIST, INC. All Rights Reserved 7100 E. Belleview Ave. #110 Greenwood Village, CO 80111 USA
ALL RIGHTS RESERVED WORLDWIDE. No part of this publication may be reproduced, adapted, translated, stored in a retrieval system or transmitted in any form or by any means, electronic, mechanical, photocopying, recording, or otherwise, without the prior written permission of the publisher. The information contained herein including but not limited to all text, photographs, digital images, virtual tours, may be seeded and monitored for protection and tracking.
Commute Calculator
Explore commute times from 9821 E Walsh Place, Denver, CO 80247.