84 Buckingham CoveJackson, TN 38305
The Grove · Madison County
Description
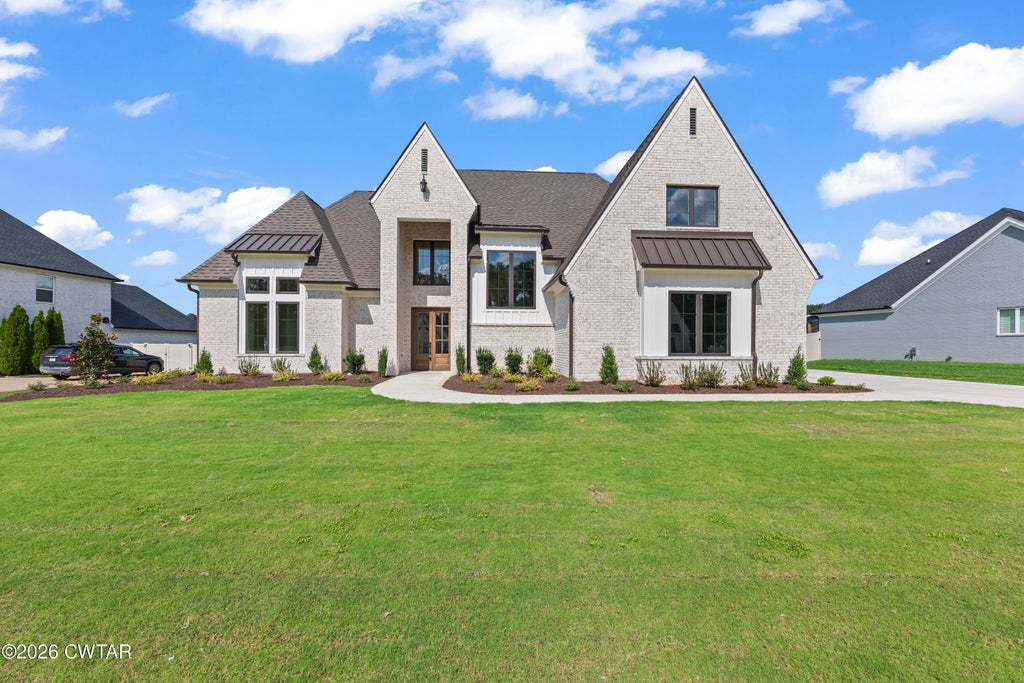
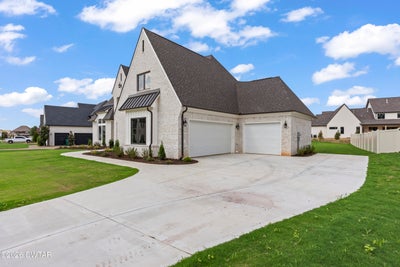
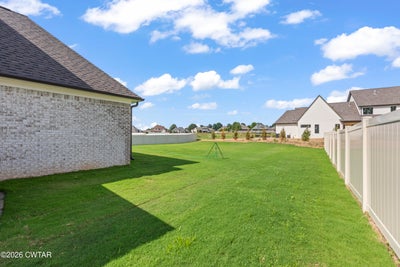
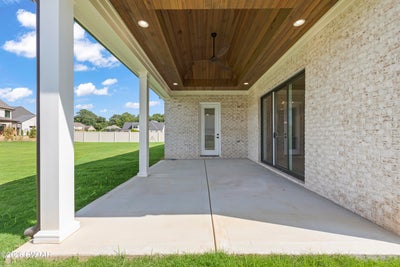
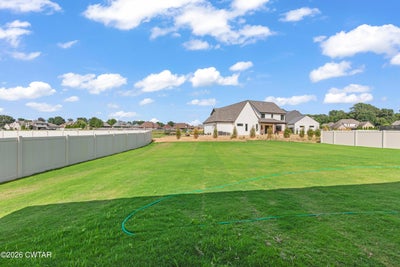
Located in one of Jackson's most sought-after gated communities, this stunning new construction home offers approximately 3,800 square feet, 5 bedrooms, 4 bathrooms, and a 3-car garage. Thoughtfully designed with luxury and functionality in mind, you'll find beautiful hardwood floors, upgraded designer lighting, a spacious open floor plan, and exceptional finishes throughout. The chef's kitchen features high-end appliances, custom cabinetry, and a large island that flows seamlessly into the inviting hearth room with a cozy fireplace. Additional highlights include a wet bar, oversized laundry room with space for an extra refrigerator or freezer, and generous living spaces ideal for entertaining. The luxurious primary suite showcases vaulted ceilings, large walk-in closets, and a spa-like bath complete with a soaking tub, oversized tiled shower, and double vanities. With spacious secondary bedrooms, abundant storage, and premium craftsmanship throughout, this home offers the perfect blend of comfort and elegance in one of Jackson's premier gated neighborhoods.
Property Information
- Property type
- Residential
- Sub-type
- Single Family Residence
- Year built
- 2026
- Stories
- 2
- Living area
- 3,800 Sq Ft
- Lot size
- 0.42 acres
- Lot dimensions
- .42
- Garage spaces
- 3
- Parking spaces
- 3
- Days on market
- 139
- MLS® Listing#
- 2602583
Property Features
- Interior
- Breakfast Bar · Cathedral Ceiling(s) · Ceiling Fan(s) · Coffered Ceiling(s) · Double Vanity · Eat-in Kitchen · Entrance Foyer · Granite Counters · High Ceilings · Kitchen Island · Open Floorplan · Pantry · Soaking Tub · Tray Ceiling(s) · Vaulted Ceiling(s) · Walk-In Closet(s)
- Exterior
- Rain Gutters
- Appliances
- Oven · Convection Oven · Dishwasher · Disposal · Exhaust Fan · Gas Cooktop · Gas Range · Gas Water Heater · Microwave · Range Hood · Self Cleaning Oven · Stainless Steel Appliance(s) · Tankless Water Heater
- Cooling
- Ceiling Fan(s) · Central Air · Electric
- Heating
- Exhaust Fan · Fireplace(s) · Natural Gas
- Flooring
- Carpet · Hardwood · Tile
- Fireplace
- Great Room
- Parking
- Garage Door Opener · Garage Faces Side · Golf Cart Garage · Attached · Garage
- Laundry
- Electric Dryer Hookup · Laundry Room · Main Level · Washer Hookup
- Patio
- Covered · Deck · Front Porch · Patio · Porch · Rear Porch
- Lot features
- Cul-De-Sac
- Construction
- Brick · HardiPlank Type
- Foundation
- Block
- Roof
- Composition · Shingle
- Windows
- Low Emissivity Windows
- Security
- Carbon Monoxide Detector(s) · Smoke Detector(s)
- Community
- Sidewalks · Street Lights
- Utilities
- Natural Gas Available · Cable Available · Electricity Connected · Natural Gas Connected · Phone Available · Sewer Connected · Water Connected · Underground Utilities
- Sewer
- Public Sewer
- Water source
- Public
Rooms
Upper
- Bedroom15.0 x 15.0
Main
- Bedroom15.0 x 15.0
- Kitchen20.0 x 20.0
- Master Bedroom20.0 x 20.0
Financial Details
- HOA
- $1,000 / Annually
- Annual taxes
- $741
- Parcel number
- 032N E 001.00
Directions
From the intersection of Hwy 45 Bypass and Oil Well Rd, turn West on Oil Well Rd. Go down Oil Well 1/2 a mile until you come to the intersection of Oil Well Rd and Pleasant Plains. Turn right onto Pleasant Plains. Go down Pleasant Plains 1/2 a mile and turn left at the intersection of Pleasant Plains and McClellan Rd. Go down McClellan Rd 1 mile and then make a left on Buckingham Cove.
Listing Courtesy: Hickman Realty Group Inc.-Jack - 7316641006
Presented by: Holly Conway
Commute Calculator
Explore commute times from 84 Buckingham Cove, Jackson, TN 38305.