




15296 W 66th Dr GArvada, CO 80007
Hometown North · Jefferson County
Description
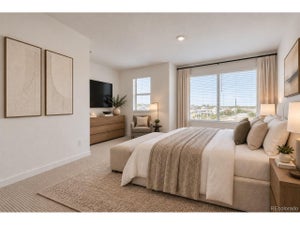
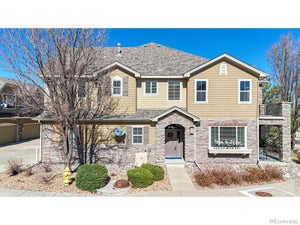
Priced for a QUICK SALE! Rare opportunity to own one of the largest corner townhomes in the community, offering 3 bedrooms, 3 bathrooms, southern exposure, abundant natural light, and a spacious, functional floor plan.The impressive primary suite features vaulted ceilings, French doors, a private balcony, cozy fireplace, and a luxurious five-piece bath. Upstairs you'll also find two additional bedrooms, a full bathroom, and a built-in office with a granite countertop, ideal for working from home.The inviting main level includes a bright family room with fireplace, breakfast nook, powder room, full laundry room with utility sink (washer and dryer included), and direct access to a private patio. The kitchen is beautiful with granite countertops, a large center island, upgraded 42-inch cherry cabinets, modern fixtures, and a new microwave. An attached two-car garage provides added convenience, while the low HOA includes water for even greater value. Located in the desirable Hometown community near Arvada and Golden, you'll enjoy easy access to trails, parks, shopping, dining, and everyday conveniences, all while being just minutes from downtown Denver.If you're looking for space, privacy, and low-maintenance living, this home checks all the boxes. Priced for a QUICK SALE, this is an exceptional value and one of the best opportunities in the neighborhood. Be sure to view the property video and Matterport 3D tour for a complete look inside! Ask us about available lender incentives that will help lower your interest rate or provide a credit toward closing costs! There is also an assumable loan, inquire for more details.
Property Information
- Property type
- Residential
- Sub-type
- Townhouse
- Year built
- 2008
- Living area
- 1,798 Sq Ft
- Lot size
- 0.03 acres
- Garage spaces
- 2
- Zoning
- R13
- Days on market
- 98
- MLS® Listing#
- 1065107
Property Features
- Interior
- Eat-in Kitchen · Open Floorplan · Walk-In Closet(s) · Kitchen Island
- Exterior
- Balcony
- Appliances
- Electric Range · Dishwasher · Refrigerator · Washer · Dryer · Microwave · Disposal
- Cooling
- Central Air
- Heating
- Forced Air
- Fireplace
- Gas
- Basement
- None
- Parking
- Attached
- Patio
- Patio
- Construction
- Stone
- Roof
- Composition
- Windows
- Window Coverings
- Security
- Fire Alarm
- Utilities
- Natural Gas Available
- Water source
- Public
Rooms
Upper
- Primary Bedroom15x12
Main
- Kitchen12x10
Schools
- Elementary
- Stott
- Middle
- Drake
- High
- Arvada West
Financial Details
- HOA
- $298 / MonthlyAssociation: ACCU
- Annual taxes
- $3,649Tax year 2025
- Parcel number
- 452081
Commute Calculator
Explore commute times from 15296 W 66th Dr G, Arvada, CO 80007.










 PUBLISHER'S NOTICE: All real estate advertised herein is subject to the Federal Fair Housing Act and the Colorado Fair Housing Act, which Acts make it illegal to make or publish any advertisement that indicates any preference, limitation, or discrimination based on race, color, religion, sex, handicap, familial status, or national origin.