6410 S Ider StreetAurora, CO 80016
Wheatlands · Arapahoe County
Description
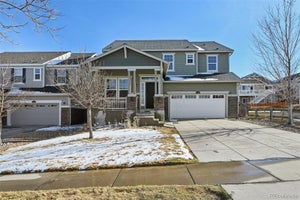
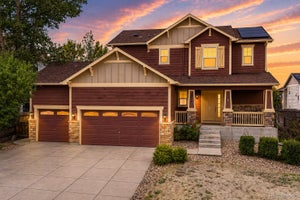
Step inside to discover a light filled living space where the kitchen, dining and living room flow seamlessly together. The chef-inspired kitchen features stacked subway tile to the ceiling, quartz countertops, a spacious island, chef-grade appliances including a gas range, a farmhouse sink. The adjoining dining room opens seamlessly to the patio, creating the perfect setting for everyday meals or gatherings with friends. Anchoring the main floor, the living room showcases a gas fireplace framed in dramatic floor-to-ceiling stacked stone with a warm wood mantle. A versatile bonus room on this level offers endless possibilities home gym, office, or guest bedroom. Head upstairs to find the primary suite, which feels like a retreat in itself with its bold accent wall & soaring vaulted ceilings. Push back the barn door to discover the spa-like primary bathroom, complete w/ dual sinks, quartz counters, & a glass-encased shower. Upstairs, convenience meets design w/ a second-floor laundry room, a spacious hall bath, and three generously sized secondary bedrooms. The finished walkout basement truly sets this home apart. Complete with a full second kitchen and laundry room, it offers the ideal setup for multi-generational living, extended guest stays, or even the potential to offset your mortgage with rental income. Whether you envision a private apartment, an entertainer’s dream with a second gathering space, or both, the possibilities are endless. Outside, the landscaped, zero-maintenance yard makes enjoying Colorado’s seasons effortless. With a paved patio, lush turf grass, & an additional patio space for dining or lounging, it’s designed for relaxing weekends, summer BBQs, & evenings outside—all while overlooking the tree-lined open space behind. With a 3-car garage, access to top-rated Cherry Creek Schools, & a prime location within walking distance to Southlands shopping, dining, and trails.
Property Information
- Property type
- Residential Lease
- Sub-type
- Single Family Residence
- Structure type
- House
- Year built
- 2011
- Living area
- 3,323 Sq Ft
- Lot size
- 0.15 acres
- Garage spaces
- 3
- Parking spaces
- 3
- Days on market
- 5
- MLS® Listing#
- 2966764
Property Features
- Interior
- Breakfast Bar · Ceiling Fan(s) · Eat-in Kitchen · High Ceilings · In-Law Floorplan · Kitchen Island · Open Floorplan · Walk-In Closet(s)
- Exterior
- Lighting · Private Yard
- Appliances
- Dishwasher · Dryer
- Cooling
- Ceiling Fan(s) · Central Air
- Heating
- Forced Air
- Flooring
- Laminate · Tile · Vinyl · Wood
- Basement
- Finished · Full · Walk-Out Access
- Parking
- Heated Garage · Attached
- Laundry
- In Unit
- Lot features
- Sprinklers In Front · Sprinklers In Rear
Schools
- Elementary
- Pine Ridge
- Middle
- Fox Ridge
- High
- Cherokee Trail

Listing Courtesy: Serhant Colorado LLC - jim@jlsells.net,303-520-5683
This publication is designed to provide information with regard to the subject matter covered. It is displayed with the understanding that the publisher and authors are not engaged in rendering real estate, legal, accounting, tax, or other professional services and that the publisher and authors are not offering such advice in this publication. If real estate, legal, or other expert assistance is required, the services of a competent, professional person should be sought. The information contained in this publication is subject to change without notice. METROLIST, INC., DBA RECOLORADO MAKES NO WARRANTY OF ANY KIND WITH REGARD TO THIS MATERIAL, INCLUDING, BUT NOT LIMITED TO, THE IMPLIED WARRANTIES OF MERCHANTABILITY AND FITNESS FOR A PARTICULAR PURPOSE. METROLIST, INC., DBA RECOLORADO SHALL NOT BE LIABLE FOR ERRORS CONTAINED HEREIN OR FOR ANY DAMAGES IN CONNECTION WITH THE FURNISHING, PERFORMANCE, OR USE OF THIS MATERIAL.
PUBLISHER'S NOTICE: All real estate advertised herein is subject to the Federal Fair Housing Act and the Colorado Fair Housing Act, which Acts make it illegal to make or publish any advertisement that indicates any preference, limitation, or discrimination based on race, color, religion, sex, handicap, familial status, or national origin.
METROLIST, INC., DBA RECOLORADO will not knowingly accept any advertising for real estate that is in violation of the law. All persons are hereby informed that all dwellings advertised are available on an equal opportunity basis.
Licensed in the state of Colorado
Data Terms of Use
The information contained in this publication is subject to change without notice. METROLIST, INC. MAKES NO WARRANTY OF ANY KIND WITH REGARD TO THIS MATERIAL, INCLUDING, BUT NOT LIMITED TO, THE IMPLIED WARRANTIES OF MERCHANTABILITY AND FITNESS FOR A PARTICULAR PURPOSE. METROLIST, INC. SHALL NOT BE LIABLE FOR ERRORS CONTAINED HEREIN OR FOR ANY DAMAGES IN CONNECTION WITH THE FURNISHING, PERFORMANCE, OR USE OF THIS MATERIAL.
 PUBLISHER'S NOTICE: All real estate advertised herein is subject to the Federal Fair Housing Act and the Colorado Fair Housing Act, which Acts make it illegal to make or publish any advertisement that indicates any preference, limitation, or discrimination based on race, color, religion, sex, handicap, familial status, or national origin.
METROLIST, INC. will not knowingly accept any advertising for real estate that is in violation of the law. All persons are hereby informed that all dwellings advertised are available on an equal opportunity basis.
©2017 METROLIST, INC. All Rights Reserved 7100 E. Belleview Ave. #110 Greenwood Village, CO 80111 USA
ALL RIGHTS RESERVED WORLDWIDE. No part of this publication may be reproduced, adapted, translated, stored in a retrieval system or transmitted in any form or by any means, electronic, mechanical, photocopying, recording, or otherwise, without the prior written permission of the publisher. The information contained herein including but not limited to all text, photographs, digital images, virtual tours, may be seeded and monitored for protection and tracking.
Commute Calculator
Explore commute times from 6410 S Ider Street, Aurora, CO 80016.