5126 GardenMarion, TX 78124
PARKLANDS · Guadalupe County
Description
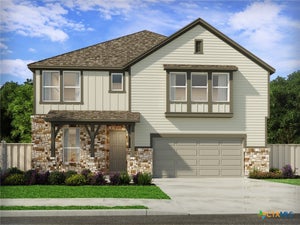
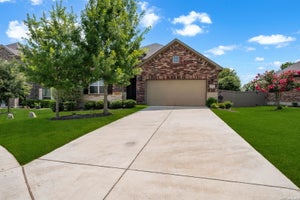
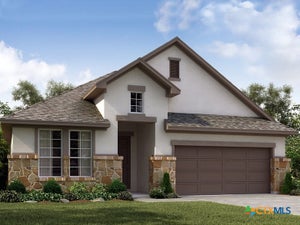
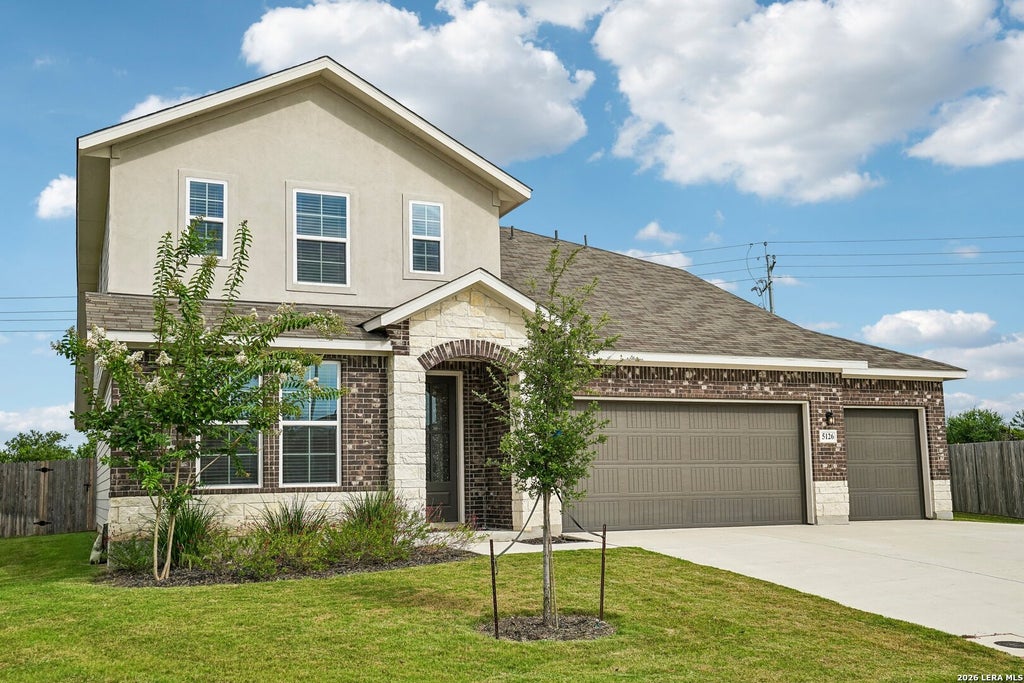
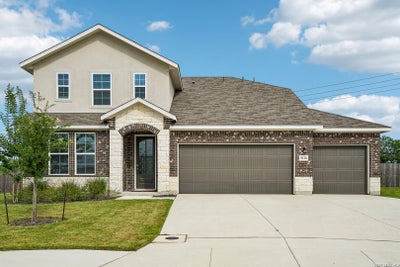
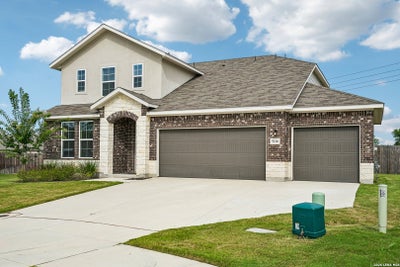
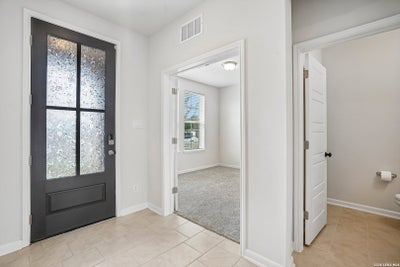
Welcome home to modern comfort, energy efficiency, and exceptional outdoor living! Built in 2023, this home sits on a corner lot in a cul-de-sac and backs to a greenbelt, offering added privacy. Enjoy energy savings with spray foam insulation and prewiring for solar panels allowing the new owner to benefit from reduced utility. The oversized backyard provides plenty of space for entertaining, relaxing, pets, or future outdoor enhancements. Inside, you'll find an open floor plan and the peace of mind that comes with a 10 year builder warranty. The 3-car garage offers ample room for vehicles, storage, or a workshop. The garage is also pre-wired for an electric vehicle charger. Combining modern construction, energy-efficient features, and a premium lot location, this home is an opportunity you won't want to miss!
Property Information
- Property type
- Residential
- Sub-type
- Single Family Residence
- Style
- Two Story
- Year built
- 2023
- Stories
- 2
- Living area
- 2,530 Sq Ft
- Lot size
- 0.33 acres
- Garage spaces
- 3
- Days on market
- 124
- MLS® Listing#
- 1994880
Property Features
- Interior
- Kitchen Island · Pantry · Eat-in Kitchen · High Ceilings · Open Floorplan · High Speed Internet · Walk-In Closet(s)
- Appliances
- Cooktop · Dishwasher · Microwave · Oven · Range · Disposal · Water Heater · ENERGY STAR Qualified Appliances
- Cooling
- Ceiling Fan(s) · Central Air
- Heating
- Central · Electric
- Flooring
- Carpet · Ceramic Tile
- Parking
- Garage Door Opener
- Laundry
- Laundry Room · Main Level
- Patio
- Covered · Patio
- Fencing
- Privacy
- Lot features
- Corner Lot · Cul-De-Sac · Level
- Construction
- Brick · Foam Insulation
- Foundation
- Slab
- Roof
- Composition
- Windows
- Window Coverings · Low Emissivity Windows · Double Pane Windows
- Security
- Smoke Detector(s)
- Other structures
- None
- Utilities
- Cable Available · Cable Connected
Rooms
Main
- Other Room 323x11
- Other Room 113x11
- Other Room 411x17
- Kitchen11x17
- Living Room13x21
- Master Bathroom9x6
- Master Bedroom14x13
- Office13x21
Second
- Bedroom 210x12
- Bedroom 310x11
- Bedroom 415x11
- Family Room23x11
Schools
- Elementary
- Comal
- Middle
- Danville Middle School
- High
- Davenport
- District
- Comal
Financial Details
- HOA
- $113 / QuarterlyAssociation: REAL MANAGE
- Annual taxes
- $8,300Tax year 2025
- Parcel number
- 1G2361210500900000
Directions
From I-35 N turn right on Eckhardt Rd, left on Parklands Way, to Park Bluff, to Arrow Mound, right on Island Run until you end at 5126 Garden Field.

Listing Courtesy: Levi Rodgers Real Estate Group - (210) 668-6091 sjames@levirodgersgroup.com
Presented by: Sophia James