509 Paco LoopCaldwell, TX 77836
Whitetail Run · Burleson County
Description
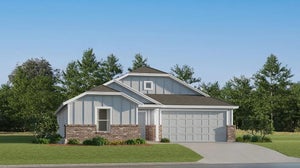
New Construction Lennar Houston Home - The Mays Floor Plan - This new single-story home offers a low-maintenance layout designed for modern lifestyles. Two secondary bedrooms are located off the foyer, surrounding a full bathroom. An open-concept floorplan blends the kitchen, dining room and family room for seamless everyday transitions and multitasking. A luxurious owner’s suite is nestled into a private corner, complete with an en-suite bathroom and walk-in closet. The completion date, prices and features may vary and are subject to change. Please verify with Lennar directly. Photos are for illustrative purposes only.
Property Information
- Property type
- Residential
- Sub-type
- Single Family Residence
- Style
- Traditional
- Year built
- 2026
- Living area
- 1,585 Sq Ft
- Garage spaces
- 2
- Parking spaces
- 2
- Days on market
- 18
- MLS® Listing#
- 51813513
Property Features
- Interior
- Walk-In Closet(s) · Breakfast Bar · Master Downstairs
- Appliances
- Electric Oven · Gas Oven · Electric Range · Gas Range · Dishwasher
- Cooling
- Electric · Gas
- Heating
- Electric · Natural Gas
- Flooring
- Carpet · Vinyl
- Parking
- Attached
- Laundry
- Electric Dryer Hookup · Gas Dryer Hookup · Washer Hookup
- Fencing
- Back Yard
- Lot features
- Subdivided
- Construction
- Brick · Cement Siding
- Foundation
- Slab
- Roof
- Composition
Rooms
First
- Bedroom12 x 11
- Dining Room14 x 10
- Family Room19 x 14
- Master Bedroom19 x 14
Schools
- Elementary
- Caldwell Elementary School (Caldwell)
- Middle
- Caldwell Junior High School
- High
- Caldwell High School
Financial Details
- HOA
- $286 / Annually
Directions
From TX-21, take the exit for Caldwell/FM 166 and head toward downtown Caldwell. Continue on TX-21 Business (Buck St), then turn onto Credeur Ave. Follow Credeur Ave to 102 Credeur Ave, which will be on your right.
Listing Courtesy: Keller Williams City View - 2106969996
Last Updated: 2026-09-18T00:00:00.000Z