1221 Parkview DriveEureka, IL 61530
Park View Drive · Woodford County
Description
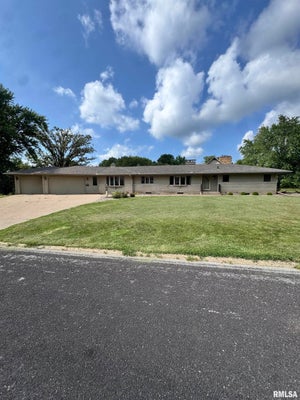
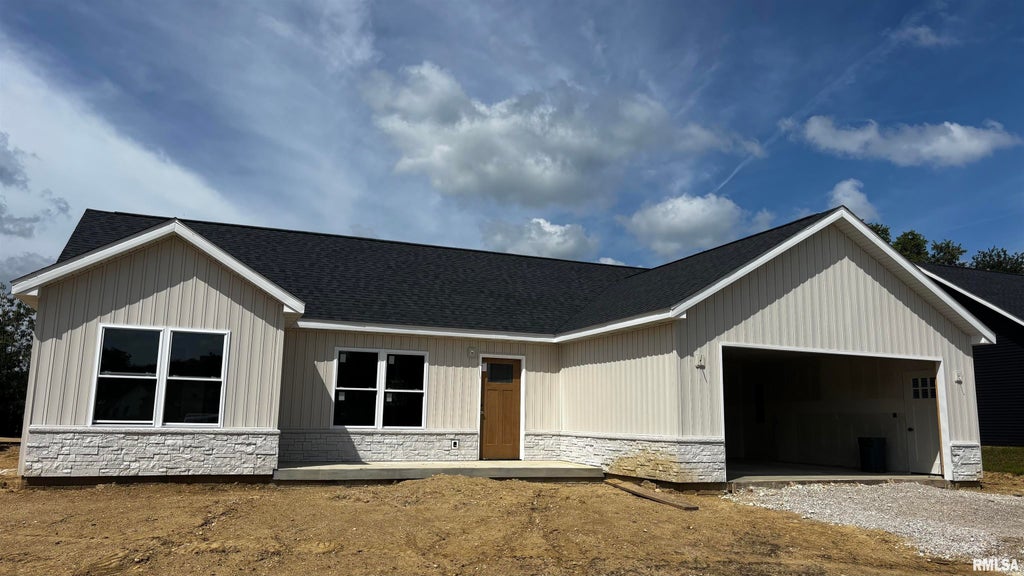
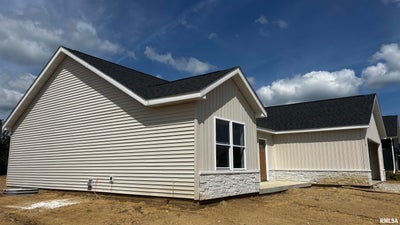
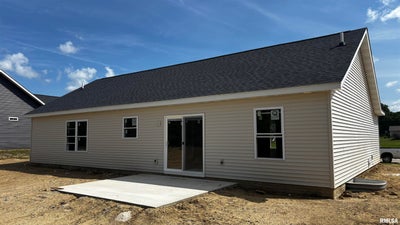
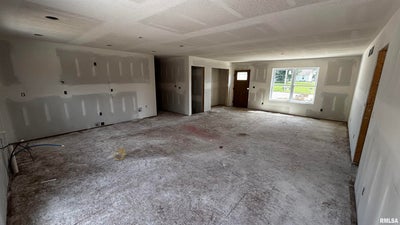
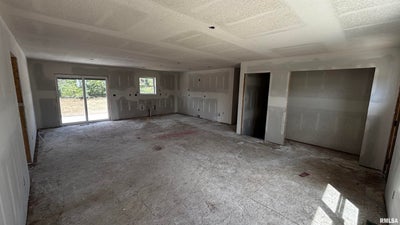
FOR LIMITED TIME* offering customization to interior design option upon early purchase. Under construction is this beautiful zero-entry ranch offering the perfect blend of comfort, functionality, and modern living. This thoughtfully designed 3-bedroom, 2-bath home provides easy one-level living with an open and inviting floor plan that is perfect for everyday living and entertaining. Step inside to a spacious living area filled with natural light, flowing seamlessly into the kitchen and dining spaces. The well-appointed kitchen offers plenty of cabinetry, workspace, and a layout designed for both family gatherings and casual meals. The private primary suite features a comfortable retreat with its own full bathroom, while two additional bedrooms provide flexibility for guests, a home office, or growing needs. To add to all of that, there is a full basement including plumbing for an additional bathroom, and an egress window for an extra bedroom and bathroom. The zero-entry design offers convenience and accessibility with no steps required, making this home ideal for all stages of life. Enjoy the ease of main-floor laundry, a functional layout, and thoughtful details throughout the home. Whether you are looking for your first home, downsizing, or seeking a home designed for long-term comfort, this ranch delivers the space, style, and convenience you have been looking for. Don’t miss your opportunity to make this exceptional 3-bedroom, 2-bath zero-entry ranch your new home!
Property Information
- Property type
- Residential
- Sub-type
- Single Family Residence
- Style
- Ranch
- Year built
- 2026
- Living area
- 1,400 Sq Ft
- Lot dimensions
- 120x88
- Garage spaces
- 2
- Days on market
- 89
- MLS® Listing#
- PA1268210
Property Features
- Interior
- Kitchen Island
- Cooling
- Central Air
- Heating
- Natural Gas · Forced Air
- Basement
- Unfinished
- Parking
- Attached · Garage Door Opener
- Lot features
- Level
- Construction
- Vinyl Siding
- Roof
- Shingle
- Sewer
- Public Sewer
- Water source
- Public
Rooms
Main
- Bedroom 112x13
- Bedroom 210x10
- Bedroom 310x10
- Kitchen13x10
Schools
- High
- Eureka
Financial Details
- HOA
- Yes
- Annual taxes
- $18Tax year 2026
- Parcel number
- 14-18-304-010
Directions
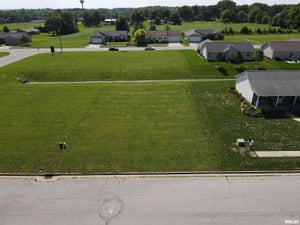
T26N - R1W - S18 PARKVIEW ESTATES SUBD LOT 10
Listing Courtesy: eXp Realty - Mobile: 309-212-6784
Presented by: Brock Sauder
Commute Calculator
Explore commute times from 1221 PARKVIEW Drive, Eureka, IL 61530.