501 Belmont StBelmont, MA 02478
Middlesex County
Description
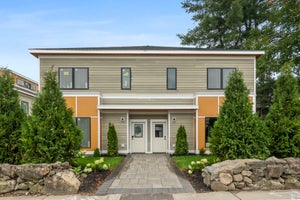
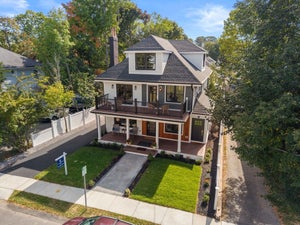
Huge price reduction of $101k...Belmont Premiere Cushing Sq/Payson Park neighborhood.Meticulously renovated with an open elegant concept.Inviting flow exists throughout the home with sophisticated craftsman details & custom touches!Rooms are large,well proportioned & flooded with natural light.As you enter-A relaxing 4 season sunroom-perfect for morning coffee or quiet evenings.Next comes a Foyer,a spacious Living room with welcoming fireplace,high ceilings,beautiful hardwoods floors that lead to family room,Formal Dining room,stunning gourmet Kitchen equipped with lovely maple cabinets,corian counter tops & highend Bosch/kitchenaid appliances.Also on 1st floor a Full bath,another dining/den with sliders to a walk-out fabulous serene private deck with stairs to the backyard!Upstairs you'll find the primary bedroom with a fireplace,Huge walk in closet to the left of the room & nursery/exercise room to the right(either room could make a great bathroom!).3 more generous size bedrooms with another full bathroom & home office completes the 2nd level.Other features include:- walk up attic,full huge basement with laundry,new heating system,central A/C,recess lighting,home beautifully freshly painted,2 car garage+4 outside spaces,landscaped yard,Close to all the great rated Belmont schools,including state of the art new high & middle schools and the new amazing Library & Rink,Oakley Golf Club across the way,shops,restaurants,commuter rail,buses to harvard sq,RT 2,masspike,Boston,Cambridge,Arlington,Watertown,Waltham etc...This home is a GEM... and truly stands out!
Property Information
- Property type
- Residential
- Sub-type
- Single Family Residence
- Style
- Colonial / Contemporary
- Year built
- 1920
- Living area
- 2,830 Sq Ft
- Lot size
- 0.12 acres
- Garage spaces
- 2
- Parking spaces
- 6
- Zoning
- 0
- Days on market
- 21
- MLS® Listing#
- 73573579
Property Features
- Interior
- Entrance Foyer · Beamed Ceilings · Open Floorplan · Recessed Lighting · Walk-In Closet(s) · Crown Molding
- Exterior
- Rain Gutters · Garden · Balcony · Lighting
- Appliances
- Water Heater · Dishwasher · Disposal · Microwave · Range · Refrigerator · Washer · Dryer · Wine Refrigerator · ENERGY STAR Qualified Dishwasher · Oven · Plumbed For Ice Maker
- Cooling
- Central Air
- Heating
- Hot Water · Oil · Zoned
- Flooring
- Tile · Hardwood
- Fireplace
- Living Room · Master Bedroom
- Basement
- Full · Walk-Out Access · Interior Entry · Concrete
- Parking
- Paved · Detached · Storage · Off Street · Deeded
- Laundry
- In Basement · Electric Dryer Hookup
- Patio
- Deck · Patio
- Lot features
- Level · Landscaped
- Construction
- Frame · Stone · Block
- Foundation
- Block · Stone
- Roof
- Shingle
- Windows
- Insulated Windows
- Community
- Pool · Tennis Court(s) · Park · Golf · Sidewalks
- Sewer
- Public Sewer
- Water source
- Public
Rooms
Second
- Bathroom 1
- Bedroom 2
- Bedroom 3
- Bedroom 4
- Master Bedroom
- Office
First
- Bathroom 2
Main
- Dining Room
- Family Room
- Kitchen
- Living Room
Schools
- Elementary
- Wellington Es
- Middle
- Belmont Ms
- High
- Belmont High
Financial Details
- HOA
- None
- Annual taxes
- $13,907Tax year 2025
- Assessed value
- $1,435,100
Directions
Common St or Trapelo Rd to Belmont St
Listing Courtesy: RE/MAX Real Estate Center - 6175660300
Presented by: Maureen Mulrooney
Commute Calculator
Explore commute times from 501 Belmont St, Belmont, MA 02478.