9515 High StClarence, NY 14032
Holland Land Company's Su · Erie County
Description
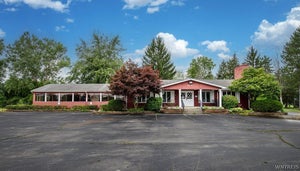
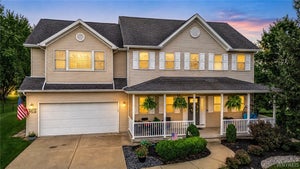
VRP Pricing, Seller will consider offers between $499,900 and $529,900. WALK TO COFFEE. WALK TO DINNER. WALK TO SCHOOL. WALK TO COMMUNITY EVENTS. THEN WALK HOME TO YOUR OWN CHARMING PIECE OF CLARENCE CENTER! Welcome to 9515 High Street, a beautifully maintained 1991-built home offering quality craftsmanship, a unique floor plan, and flexible living space in the heart of Clarence Center. The inviting living room features hardwood floors, custom cabinetry, and a wood-burning fireplace. The ceramic-tiled kitchen offers abundant cabinetry with convenient pullouts and opens to a bright, versatile sunroom/family room/craft room featuring skylights, blinds, and a new mini-split system added in 2024. The first floor also features a primary bedroom with two closets, including a walk-in, and a private primary bath. An adjoining room offers flexibility as a second bedroom, office, sitting room, or dressing room. Upstairs, two generously sized bedrooms feature wood floors and built-in storage and share a large split bathroom. A spacious hallway walk-in closet provides additional storage as does the heated attic space off of one of the bedrooms. The finished basement adds approximately 450 SQ FT OF ADDITIONAL LIVING SPACE not included in the stated square footage. Daylight windows, custom cabinetry, and a gas-fired wood stove provide a comfortable and versatile space for recreation, hobbies, home office, or entertaining. Additional basement space offers excellent storage or workshop potential. Outside, enjoy a private yard, composite deck, and welcoming front porch. The front porch/deck was replaced in 2023. Numerous updates include furnace (2021), central A/C (2022), hot water tank (2023), front porch/deck (2023), sunroom mini-split/skylights/blinds (2024), window weatherstripping (2025), garage polyurea floor finish (2025), updated garage tube heater (2025), and concrete driveway (2016). "showings start 9/10/26.
Property Information
- Property type
- Residential
- Sub-type
- Single Family Residence
- Style
- CapeCod
- Year built
- 1991
- Stories
- 2
- Living area
- 2,232 Sq Ft
- Lot size
- 0.23 acres
- Lot dimensions
- 91X142
- Garage spaces
- 2
- Days on market
- 32
- MLS® Listing#
- B1712347
Property Features
- Interior
- Central Vacuum · Eat-in Kitchen · Pantry · Natural Woodwork · Master Downstairs
- Appliances
- Dishwasher · Gas Oven · Gas Range · Gas Water Heater · Refrigerator · Water Heater
- Cooling
- Central Air
- Heating
- Natural Gas · Forced Air
- Flooring
- Carpet · Ceramic Tile · Hardwood · Varies
- Basement
- Full · Partially Finished · Sump Pump
- Parking
- Attached · Garage · Heated Garage · Concrete
- Laundry
- In Basement
- Patio
- Deck · Porch
- Lot features
- Irregular Lot · Other · See Remarks
- Construction
- Vinyl Siding
- Roof
- Asphalt
- Windows
- Skylight(s)
- Other structures
- Shed(s) · Storage
- Utilities
- Electricity Connected · Sewer Connected · Water Connected
- Water source
- Public
Schools
- Elementary
- Clarence Center Elementary
- Middle
- Clarence Middle
- High
- Clarence Senior High
Financial Details
- Annual taxes
- $5,859
- Assessed value
- $360,000
- Parcel number
- 143200-044-190-0001-001-210
Directions
Goodrich to High

Listing Courtesy: HUNT Real Estate ERA - 716-907-1761
Presented by: Colleen Flynn-DiCostanzo
IDX information is provided exclusively for consumers' personal, non-commercial use and may not be used for any purpose other than to identify prospective properties consumers may be interested in purchasing. This data is deemed reliable by is not guaranteed accurate by the MLS.
© 2026 CNYIS, Inc., GENRIS and WNYREIS All rights reserved.
 Fair Housing Notice
Last Updated: 2026-09-04T00:00:00.000Z
Commute Calculator
Explore commute times from 9515 High St, Clarence, NY 14032.