
304 Oxford WayPelham, AL 35124
WEATHERLY THE LEDGES · Shelby County
Description
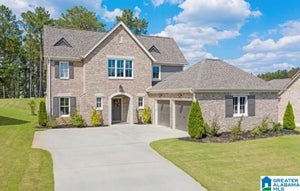
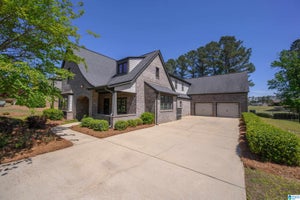
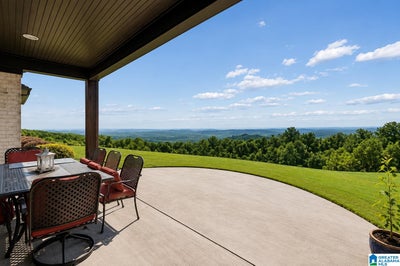
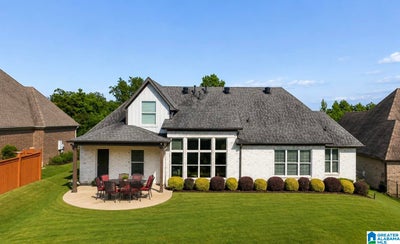
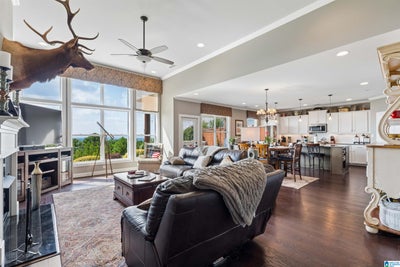
ONE-LEVEL LIVING + BREATHTAKING OAK MOUNTAIN VIEWS Rarely do you find a home offering three bedrooms on the main level—including the primary suite—five bedrooms total, an open floor plan and spectacular mountain views, all on more than half an acre. Imagine having your morning coffee overlooking Oak Mountain, entertaining around the oversized kitchen island, and enjoying a floor plan that gives you the space of a two-story home without requiring your everyday life to be upstairs. Living at The Ledges is a Lifestyle you don’t want to miss! Every night you will see a different sunset.
Property Information
- Property type
- Residential
- Sub-type
- Single Family Residence
- Style
- 1-Story
- Year built
- 2016
- Living area
- 2,900 Sq Ft
- Lot size
- 0.54 acres
- Garage spaces
- 2
- Ownership
- Fee Simple
- Days on market
- 82
- MLS® Listing#
- 21457593
Property Features
- Interior
- Breakfast Bar · Cathedral Ceiling(s) · Kitchen Island · Walk-In Closet(s) · Pantry · Crown Molding · Tray Ceiling(s) · High Ceilings · Recessed Lighting · Stone Counters · Master Downstairs · Eat-in Kitchen
- Appliances
- Dishwasher · Refrigerator · Gas Cooktop · Gas Oven · Microwave · Gas Water Heater · Disposal · Dryer · Stainless Steel Appliance(s)
- Cooling
- Ceiling Fan(s) · Central Air · Dual
- Heating
- Central
- Flooring
- Carpet · Hardwood · Tile
- Fireplace
- Gas Starter · Living Room · Ventless · Gas Log · Gas
- Pool
- Outdoor Pool · In Ground · Fenced · Community
- Parking
- Garage Faces Front · Driveway
- Laundry
- Laundry Room · Main Level · Electric Dryer Hookup · Washer Hookup
- Patio
- Covered · Patio · Porch
- Lot features
- Few Trees
- Construction
- Brick
- Foundation
- Slab
- Windows
- Double Pane Windows · Window Treatments
- Community
- Pool · Street Lights
- Utilities
- Underground Utilities · Sewer Connected
- Water source
- Public
Rooms
First
- Office/Study
- Bathroom 2
- Bedroom 2
- Bedroom 3
- Dining Room
- Kitchen
- Laundry
- Living Room
- Master Bathroom
- Master Bedroom
Second
- Bathroom 3
- Bedroom 4
- Bedroom 5
Schools
- Elementary
- PELHAM RIDGE
- Middle
- PELHAM PARK
- High
- PELHAM
Financial Details
- HOA
- $275 / AnnuallyAssociation: Neighborhood Management
- Parcel number
- 14-9-31-0-000-001.169
Directions
From I-65 South take exit 242 (the tank farm) turn left onto Hwy 52, turn right onto Huntley Pkwy (at CVS) turn right onto Hwy 11 (at Serv Pro) turn left onto Weatherly Club Drive (at Jose’s Italian), turn left onto Oxford Way, house will on left.
Listing Courtesy: ARC Realty Pelham Branch - 2058814506
Commute Calculator
Explore commute times from 304 OXFORD WAY, PELHAM, AL 35124.