307 4 Avenue WHanna, AB T0J 1P0
Hanna
Description
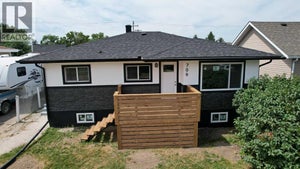
Built in 2021 this 3-bedroom home with a bonus room in the basement offers a functional layout in a convenient location close to schools, shopping, pool, hockey rink and recreational centre. The home features two full bathrooms, main floor laundry, an ICF foundation, on demand hot water, central air conditioning and 9-foot ceilings in the basement, creating an open feel throughout the lower level. A large family/playroom provides plenty of room for entertaining, relaxing, or family activities, while the bonus room offers flexibility for an office, hobby room, or guest space. The primary bathroom includes a jetted Jacuzzi tub perfect for unwinding at the end of the day. Outside you'll find a low-maintenance yard, garden, shed, a composite balcony and wheelchair ramp access. This well-kept home offers modern construction plenty of living space and a location close to everyday amenities! (id:31684)
Property Information
- Property type
- Residential
- Sub-type
- Single Family Residence
- Structure type
- House
- Year built
- 1994
- Stories
- 1
- Living area
- 1,306 Sq Ft
- Lot size
- 6,250 Sq Ft
- Lot dimensions
- 6250.00
- Parking spaces
- 6
- Ownership
- Freehold
- Listing #
- A2322976
Property Features
- Appliances
- Electric Range · Refrigerator · Dishwasher · Microwave
- Cooling
- Central Air
- Heating
- Forced Air
- Flooring
- Carpet
- Basement
- Unfinished · Full
- Parking
- Other
- Fencing
- Partial
- Construction
- Stucco
- Foundation
- See Remarks
- Windows
- Window Coverings
Rooms
Main level
- Living room/Dining room18.92 Ft x 10.92 Ft
- 3pc Bathroom14.25 Ft x 6.67 Ft
- Primary Bedroom11.83 Ft x 8.58 Ft
- Bedroom9.58 Ft x 9.25 Ft
- Kitchen12.33 Ft x 13.33 Ft
Basement
- Other17.08 Ft x 8.67 Ft
- 3pc Bathroom8.58 Ft x 4.92 Ft
- Bonus Room11.83 Ft x 9.83 Ft
- Family Room41.92 Ft x 8.83 Ft
Financial Details
- Annual taxes
- $2,911Tax year 2026
- Parcel number
- 0018942383

Listing Courtesy: Real Estate Centre
Data Terms of Use
This website is operated by EXIT Realty Results, a brokerage who is a member of The Canadian Real Estate Association (CREA). The content on this website is owned or controlled by CREA. By accessing this website, the user agrees to be bound by these terms of use as amended from time to time, and agrees that these terms of use constitute a binding contract between the user, EXIT Realty Results, and CREA.
Copyright
The content on this website is protected by copyright and other laws, and is intended solely for the private, non-commercial use by individuals. Any other reproduction, distribution or use of the content, in whole or in part, is specifically prohibited. Prohibited uses include commercial use, “screen scraping”, “database scraping”, and any other activity intended to collect, store, reorganize or manipulate the content of this website.
Trademarks
REALTOR®, REALTORS®, and the REALTOR® logo are certification marks that are owned by REALTOR® Canada Inc. and licensed exclusively to The Canadian Real Estate Association (CREA). These certification marks identify real estate professionals who are members of CREA and who must abide by CREA’s By-Laws, Rules, and the REALTOR® Code. The MLS® trademark and the MLS® logo are owned by CREA and identify the professional real estate services provided by members of CREA.
Liability and Warranty Disclaimer
The information contained on this website is based in whole or in part on information that is provided by members of CREA, who are responsible for its accuracy. CREA reproduces and distributes this information as a service for its members, and assumes no responsibility for its completeness or accuracy.
Amendments
EXIT Realty Results may at any time amend these Terms of Use by updating this posting. All users of this site are bound by these amendments should they wish to continue accessing the website, and should therefore periodically visit this page to review any and all such amendments.
Commute Calculator
Explore commute times from 307 4 Avenue W, Hanna, AB T0J 1P0.