6326 Steepleridge CtRiverdale, GA 30296
Steeple Chase · Clayton County
Description
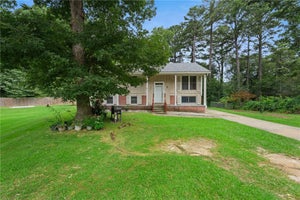
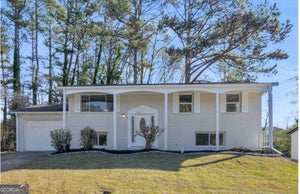
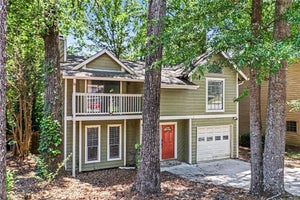
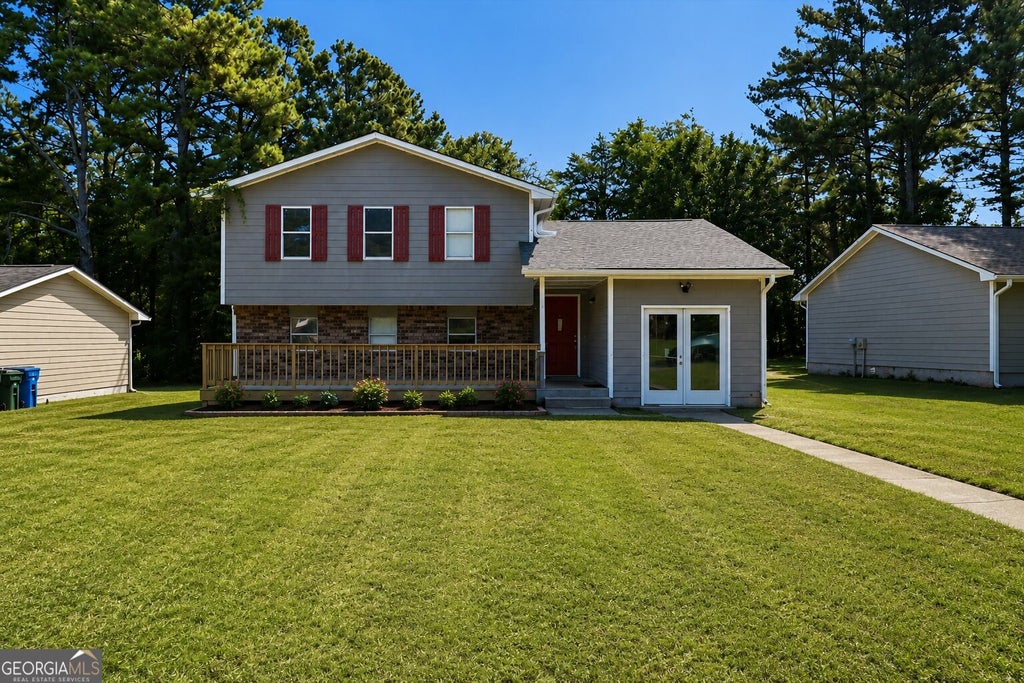
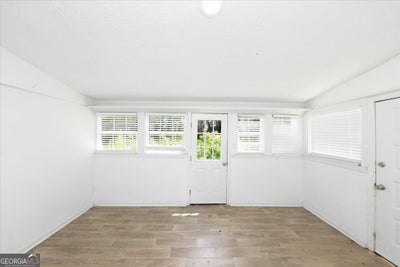
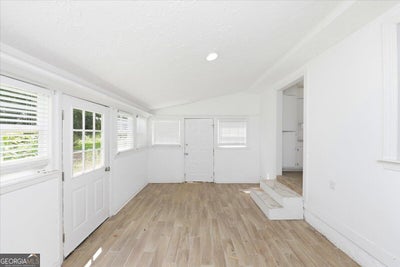
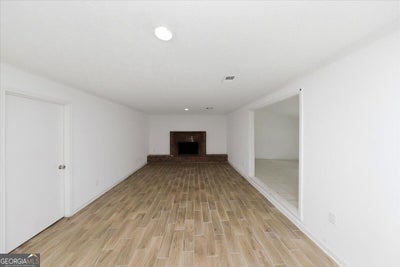
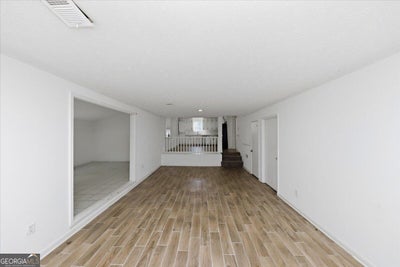
Welcome to 6326 Steepleridge Ct, a 4-bedroom, 3-bath split-level home situated on a cul-de-sac in Riverdale. The home offers approximately 1,631 square feet with a spacious living room featuring a fireplace, separate dining room, sunroom, and multiple levels providing flexible living space. The kitchen features white cabinetry and solid-surface countertops, while the home also offers a front porch and fenced backyard with wood fencing. The property is conveniently located near shopping, dining, and major roadways, with easy access to Atlanta-area attractions. This Riverdale location combines everyday convenience with room to enjoy life at home and beyond
Property Information
- Property type
- Residential
- Sub-type
- Single Family Residence
- Structure type
- House
- Year built
- 1980
- Living area
- 1,631 Sq Ft
- Lot size
- 0.19 acres
- Days on market
- 51
- MLS® Listing#
- 10828980
Property Features
- Interior
- High Speed Internet
- Appliances
- Range · Oven
- Cooling
- Central Air
- Heating
- Natural Gas · Forced Air
- Flooring
- Carpet · Other · Stone
- Basement
- None
- Parking
- Off Street
- Laundry
- Other
- Fencing
- Fenced · Privacy · Wood
- Lot features
- Cul-De-Sac · Level
- Construction
- Brick · Vinyl Siding
- Roof
- Composition · Slate
- Community
- None
- Utilities
- Cable Available · Electricity Available · Natural Gas Available · Sewer Available · Water Available
- Sewer
- Public Sewer
- Water source
- Public
Schools
- Elementary
- Church Street
- Middle
- Riverdale
- High
- Riverdale
Financial Details
- HOA
- None
- Annual taxes
- $62,428Tax year 2021
- Parcel number
- 13137B C089
Directions
GPS

Listing Courtesy: eXp Realty - 8889599461
Commute Calculator
Explore commute times from 6326 Steepleridge CT, Riverdale, GA 30296.