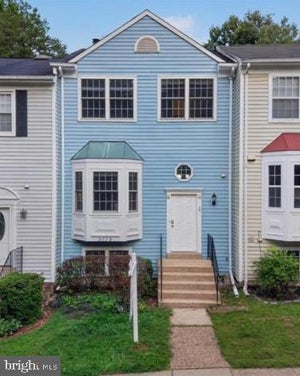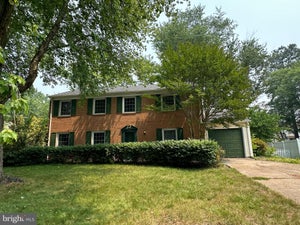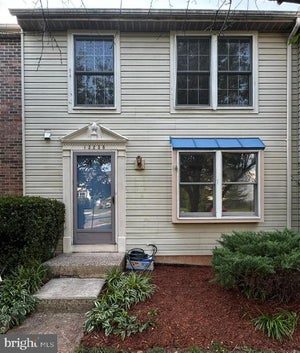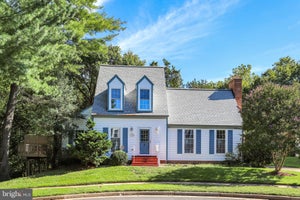


3852 Beech Down DriveChantilly, VA 20151
ARMFIELD FARMS · FAIRFAX County
Description
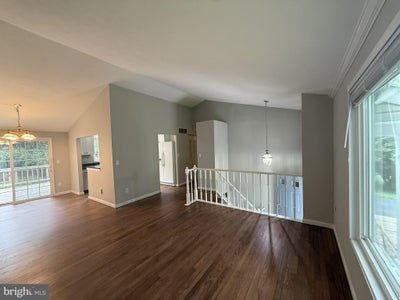
Lovely Split Level Home with 4 Bedrooms & 2 Full Baths on Private Driveway.Covered Front Porch, Deck Overlooking Partially Fenced Rear Backing to Trees. Premium Lot. Landscaping. Well Mantained Home. Brand New Kitchen Cabinetry, Granite Countertop, Painted Wall-to-Wall. Attached 1-Car Garage. Main Level Features: 2026 Refinished Hardwood Floors, 2 Bedrooms, 1 Full Bath, Large Living Room, Separate Dining Leads to Large Deck for Entertainment & Grilling. Lower Level Features: 2026 NEW LVP Flooring, 2 Bedrooms & Full Bath, Family Room. Spacious Utility/Laundry Room & Storage Area. Excellent Location. Quick access to major roads and major malls, business and schools. HOA Amenities: Common Grounds, Pool-Outdoor, Tennis Courts, Tot Lots/Plygrd. HOA Rules/Restrictions: Altr/Arch Chgs, Antenna, Commercial Vehicles Prohibited, Fencing, Rec Equip, RV/Boat/Trailer.Tenant Responsible: All Utilities, Frz Wtr Pipe Dmg, Gutter Cleaning, Lawn/Tree/Shrub Care, LBulbs/Filters/Fuses/Alarm Care, Trash Rem Charge, Window/Screens. Tenant Utilities: Electric, Water/Sewer, Trash Removal. No Smokers. Owner prefers no pets but may consider small dog case by case. APPLY ONLINE: WWW.RELIANCEPMG.COM. No more than 2 incomes to qualify. No more than 2 unrelated adults. FICO 650+, Income 3xRent
Property Information
- Property type
- Residential Lease
- Sub-type
- Single Family Residence
- Structure type
- House
- Year built
- 1987
- Living area
- 1,800 Sq Ft
- Lot size
- 0.26 acres
- Garage spaces
- 1
- Parking spaces
- 1
- Zoning
- 150
- Days on market
- 22
- MLS® Listing#
- VAFX2338848
Property Features
- Appliances
- Electric Range · Electric Oven · Electric Water Heater · Dishwasher · Disposal · Dryer · Exhaust Fan · Ice Maker · Range Hood · Refrigerator · Washer
- Cooling
- Central Air · Ceiling Fan(s) · Electric
- Heating
- Exhaust Fan · Electric · Forced Air · Heat Pump
- Flooring
- Wood
- Basement
- Finished · Exterior Entry · Daylight · Partial · Interior Entry
- Pool
- Community
- Parking
- Garage Door Opener · On Street · Garage · Driveway · Attached
- Laundry
- Laundry Room
- Patio
- Deck · Porch
- Fencing
- Chain Link
- Construction
- Vinyl Siding
- Foundation
- Concrete Perimeter
- Windows
- Window Coverings · Window Treatments
- Community
- Pool
- Utilities
- Cable Available
- Sewer
- Public Sewer
- Water source
- Public
Rooms
Main
- Dining Room
- Kitchen
- Living Room
Lower 1
- Family Room
- Laundry
Schools
- Elementary
- LEES CORNER
- Middle
- FRANKLIN
- High
- CHANTILLY
- District
- FAIRFAX COUNTY PUBLIC SCHOOLS
Financial Details
- HOA
- None
- Assessed value
- $658,370
- Parcel number
- 0353 08 0338
Directions
Rt.50 West. Right on Lees Corner Road. Left on Bellerose to Immediate Left on Beech Down to Private Driveway on Left to 3852.
Listing Courtesy: Reliance Real Estate Services LLC - 7037133844
Commute Calculator
Explore commute times from 3852 BEECH DOWN DRIVE, CHANTILLY, VA 20151.