601 E Hunter DrivePayson, AZ 85541
ELK RIDGE · Gila County
Listing Courtesy: RE/MAX Desert Showcase - 6239798888
Description
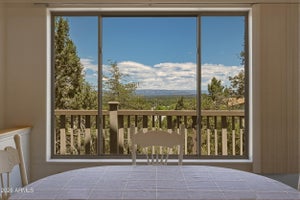
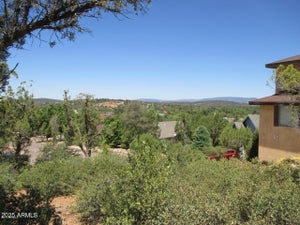
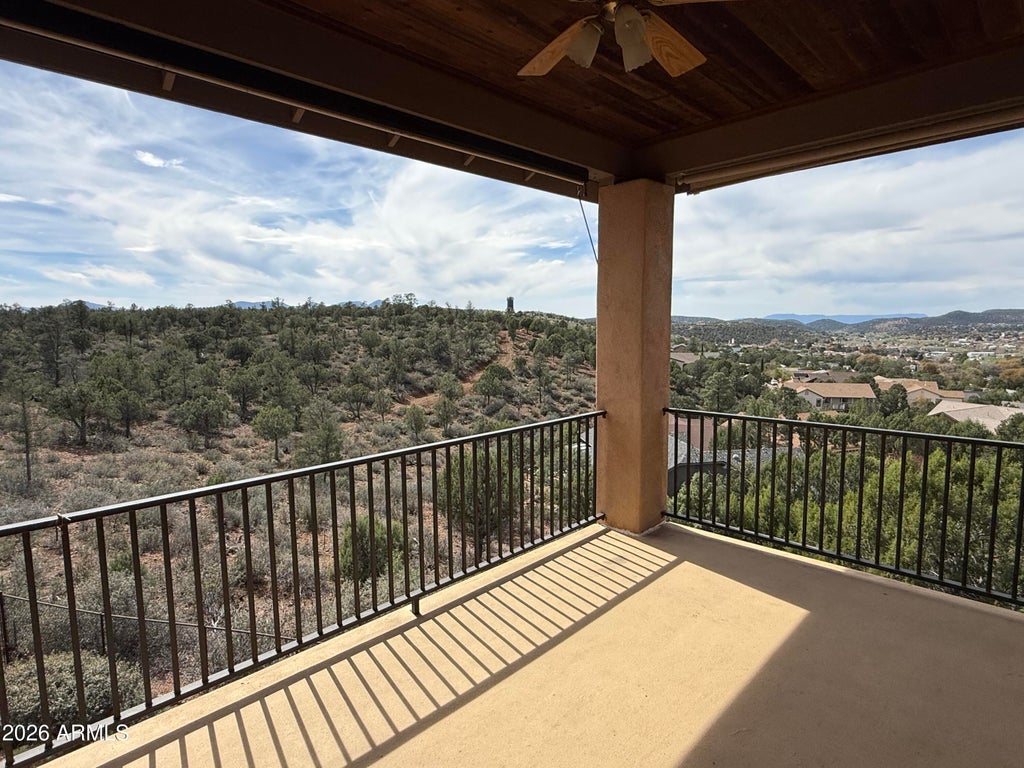
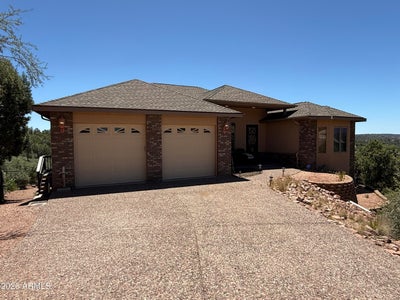
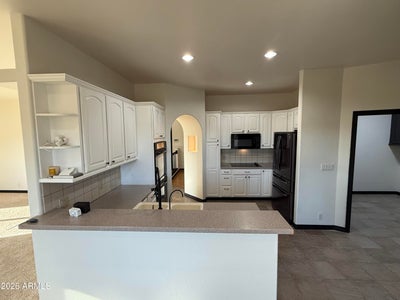
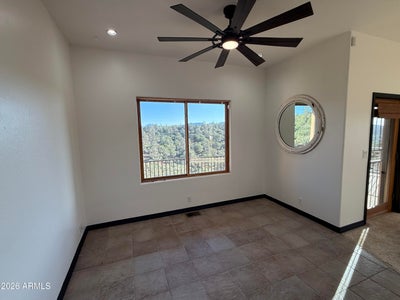
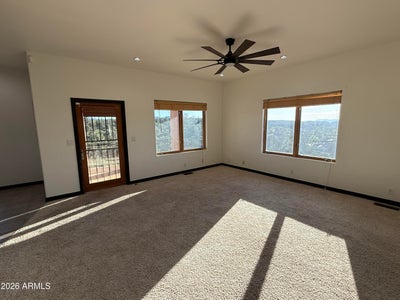
Partial Seller Financing Available for Qualified Buyers. Welcome Home to Panoramic Mountain Views in the Cool Pines of Payson! Located in the sought-after Elk Ridge subdivision, 601 E Hunter Dr is a spacious 2,812 sq. ft. split-level home built in 2001 that blends comfort with breathtaking mountain scenery. This meticulously maintained 4-bedroom, 3-bathroom residence offers unobstructed vistas of the Mazatzal Mountains from nearly every room. The main level features an open-concept layout with vaulted ceilings, a cozy living room, and a gourmet kitchen equipped with double wall ovens, a glass electric cooktop, and a breakfast bar. The primary suite is a private retreat on the main floor, boasting a walk-in closet, split sinks, a jetted tub, and its own private covered deck. A front sitting room provides the perfect space for a home office or library. The lower level is designed for entertainment or multi-generational living, featuring a large family room and two additional guest bedrooms with Jack and Jill bath access. Step outside to a large, fenced yard that borders undeveloped land, offering ultimate privacy. Space for Toys: Includes a 2-car attached garage plus a 700 sq. ft. "toy garage" workshop area with a roll up door in the backyard. Outdoor Living: Two levels of covered decking to enjoy the cooler summer temperatures and scenic beauty. Modern Comforts: New interior paint, Dual pane windows, reverse osmosis system, balcony sun shades, and a split floor plan. Prime Location: Situated on an elbow lot in the heart of Payson, close to town amenities while maintaining a quiet, rural feel. ***HOME WARRANTY INCLUDED WITH ACCEPTABLE OFFER*** PARTIAL SELLER FINANCING AVAILABLE.
Property Information
- Property type
- Residential
- Sub-type
- Single Family Residence
- Year built
- 2001
- Stories
- 2
- Living area
- 2,812 Sq Ft
- Lot size
- 0.20 acres
- Garage spaces
- 2
- Parking spaces
- 2
- Days on market
- 184
- Listing #
- 7005804
Property Features
- Interior
- Double Vanity
- Exterior
- Balcony · Storage
- Appliances
- Dishwasher · Disposal · Electric Cooktop · Microwave · Built-In Electric Oven · Electric Oven
- Cooling
- Ceiling Fan(s) · Central Air · Heat Pump
- Heating
- Electric · Forced Air
- Flooring
- Carpet · Laminate · Tile
- Basement
- Finished · Walk-Out Access · Partial · Block · Interior Entry · Storage Space · Walk-Up Access
- Parking
- Garage Door Opener
- Laundry
- Inside
- Fencing
- Chain Link · Back Yard
- Lot features
- Desert Front · Desert Back
- Construction
- Block · Stucco
- Foundation
- Slab · Block
- Roof
- Composition
- Windows
- Screens · Double Pane Windows
- Other structures
- Workshop
- Sewer
- Public Sewer
- Water source
- Public
Schools
- Elementary
- Payson Elementary School
- Middle
- Rim Country Middle School
- High
- Payson High School
Financial Details
- HOA
- $36 / AnnuallyAssociation: Elk Ridge HOA
- Annual taxes
- $3,943Tax year 2025
- Parcel number
- 304-57-036
Directions
From Hwy 87 North go R (East) on Phoenix St. Go through the stop sign and up the hill. Turn R on Elk Ridge Dr, home on the R as the street curves to the L.

Last Updated: 2026-03-28T00:00:00.000Z
Commute Calculator
Explore commute times from 601 E HUNTER Drive, Payson, AZ 85541.