11092 Rolling Ranch DrivePeyton, CO 80831
El Paso County
Description
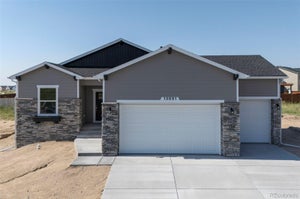
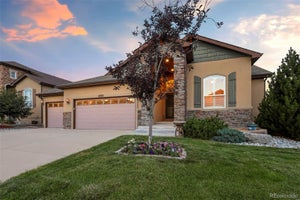
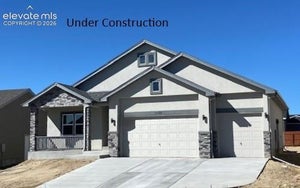
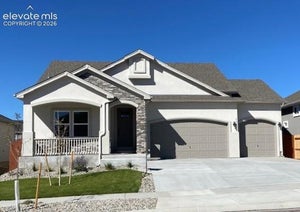
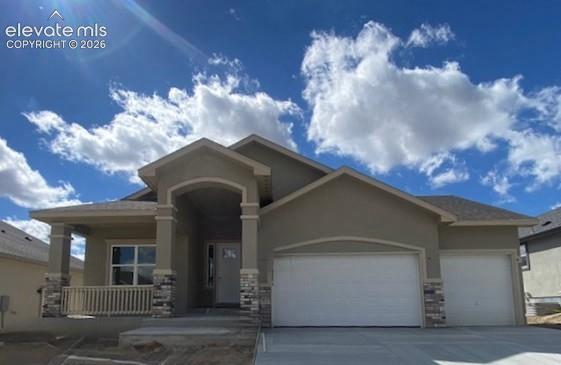
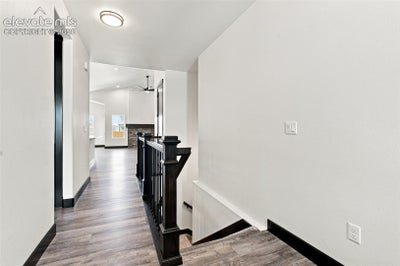
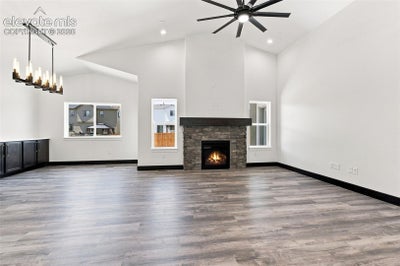
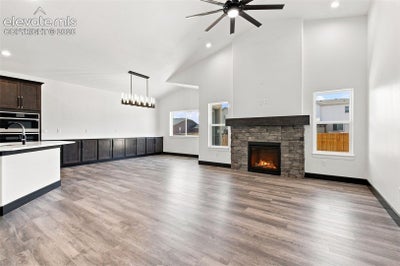
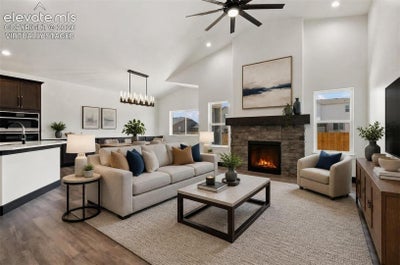
This beautifully designed 4-bedroom, 3 bath ranch style home with a finished basement offers an open, airy floor plan with vaulted ceilings and a welcoming fireplace anchoring the main living space. The gourmet kitchen is ideal for both everyday living and entertaining, featuring granite countertops, a dedicated buffet, and seamless flow into the dining and living areas. Durable LVP flooring extends throughout the main living area and all the bathrooms, combining style with easy maintenance. The exterior showcases classic stucco, while the impressive 4 car tandem garage provides exceptional storage and flexibility. Thoughtfully finished with quartz counter tops in kitchen and granite throughout all bathrooms, this home blends comfort, function and timeless design. Virtual tour and still photos are of previous home built of the same plan; colors and specification may vary and are not exactly as seen in virtual tour or still photos.
Property Information
- Property type
- Residential
- Sub-type
- Single Family Residence
- Style
- Ranch
- Year built
- 2026
- Living area
- 3,210 Sq Ft
- Lot size
- 0.20 acres
- Garage spaces
- 4
- MLS® Listing#
- 5866663
Property Features
- Interior
- Pantry · Breakfast Bar · Other · Vaulted Ceiling(s) · High Ceilings
- Appliances
- Cooktop · Dishwasher · Disposal · Double Oven · Other · Refrigerator · Microwave
- Cooling
- Central Air
- Heating
- Forced Air · Natural Gas
- Flooring
- Vinyl · Carpet
- Fireplace
- Gas
- Basement
- Full · Sump Pump · Partially Finished
- Parking
- Concrete · Driveway · Garage Door Opener · Attached
- Lot features
- Landscaped · Level
- Construction
- Frame · Stucco
- Roof
- Shingle
- Community
- Fitness Center · Golf · Playground
- Utilities
- Cable Available · Electricity Connected · Natural Gas Connected · Natural Gas Available
Rooms
Basement
- Other Room13.0x14.0
- Other Room20.0x26.0
- Bedroom13.0x11.0
Main
- Bedroom13.0x12.0
- Dining Room16.0x11.0
- Family Room18.0x26.0
- Kitchen16.0x11.0
- Master Bedroom16.0x13.0
Financial Details
- HOA
- $100 / Annually
- Annual taxes
- $2,887Tax year 2025
- Parcel number
- 4220306044

Listing Courtesy: United Real Estate Group, Inc. - 719-200-9594
Commute Calculator
Explore commute times from 11092 Rolling Ranch Drive, Peyton, CO 80831.


 PUBLISHER'S NOTICE: All real estate advertised herein is subject to the Federal Fair Housing Act and the Colorado Fair Housing Act, which Acts make it illegal to make or publish any advertisement that indicates any preference, limitation, or discrimination based on race, color, religion, sex, handicap, familial status, or national origin.