703 Peter Paul DriveWest Islip, NY 11795
Suffolk County
Description
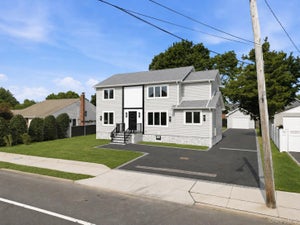
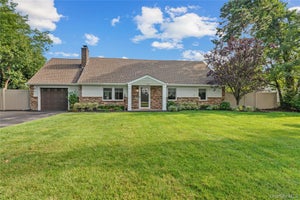
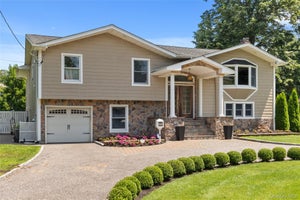
Welcome to this beautifully renovated home in the heart of West Islip, where timeless elegance meets modern comfort. Completely updated in 2022, this stunning residence features a new roof, windows, siding, gas conversion, and thoughtfully designed finishes throughout. Ideally located close to parks, the railroad, and the beach, this home offers both convenience and an exceptional lifestyle. Step inside to discover hardwood floors throughout the entire home, elegant wainscoting, and soaring 9-foot ceilings in the main living areas, creating an open and airy atmosphere. The inviting den showcases dramatic 12-foot ceilings, perfect for relaxing or entertaining. Large tempered glass windows with beautiful transoms flood the front of the home with natural light, enhancing its warmth and charm. The designer kitchen is a true centerpiece, featuring white custom cabinetry, a chef’s stove, quartz countertops, stainless steel appliances, and a large center island, creating an exceptional space for everyday living and entertaining. The luxurious primary suite offers cathedral ceilings, a spacious walk-in closet, and a beautifully appointed ensuite bath, providing the perfect private retreat. Smart thermostats throughout the home, two-zone central air, and efficient gas heat ensure year-round comfort and convenience. Step outside to your own backyard oasis featuring a fenced-in, kidney-shaped heated saltwater in-ground pool, backyard pavilion, and front and back sprinkler systems — ideal for entertaining or enjoying peaceful outdoor living. Custom window treatments throughout complete this move-in-ready home with style and sophistication.
Property Information
- Property type
- Residential
- Sub-type
- Single Family Residence
- Style
- Split Level
- Year built
- 1954
- Living area
- 2,502 Sq Ft
- Lot size
- 0.25 acres
- Parking spaces
- 4
- Days on market
- 12
- MLS® Listing#
- 1048270
Property Features
- Interior
- Cathedral Ceiling(s) · Chandelier · Crown Molding · Double Vanity · Eat-in Kitchen · High Ceilings · Kitchen Island · Open Floorplan · Recessed Lighting · Smart Thermostat · Storage · Walk-In Closet(s)
- Appliances
- Dishwasher · Dryer · Gas Cooktop · Gas Oven · Gas Range · Microwave · Refrigerator · Stainless Steel Appliance(s) · Washer
- Cooling
- Central Air
- Heating
- Natural Gas · Radiant Floor
- Flooring
- Hardwood
- Fireplace
- Electric · Living Room
- Pool
- Electric Heat · Fenced · In Ground · Outdoor Pool · Pool Cover · Salt Water · Private
- Parking
- Driveway
- Laundry
- Laundry Room
- Construction
- Stone · Vinyl Siding
- Windows
- Blinds · Screens · Skylight(s)
- Other structures
- Shed(s)
- Utilities
- Natural Gas Available · Electricity Connected · Natural Gas Connected · Sewer Connected · Water Connected
- Sewer
- Public Sewer
- Water source
- Public
Rooms
Third
- Primary Bathroom
- Primary Bedroom
- Bedroom 4
Lower
- Bathroom 1
- Laundry
- Living Room
Second
- Bathroom 2
- Bedroom 1
- Bedroom 2
- Bedroom 3
First
- Dining Room
- Family Room
- Kitchen
Schools
- Elementary
- Bayview Elementary School
- Middle
- Beach Street Middle School
- High
- West Islip Senior High School
Financial Details
- Annual taxes
- $16,114
- Assessed value
- $50,900
- Parcel number
- 0500-456-00-03-00-055-000
Listing Courtesy: Realty Evolution Corp - 5168262141
Presented by: Michael Sessa
 Fair Housing Notice
Commute Calculator
Explore commute times from 703 Peter Paul Drive, West Islip, NY 11795.