5309 Catalpha RoadBaltimore, MD 21214
HAMILTON HEIGHTS · Baltimore City
Description
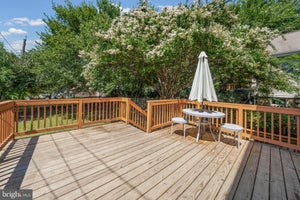
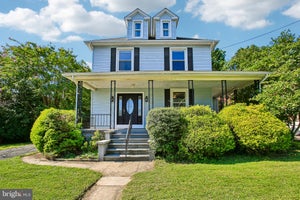
Property qualifies for 4.99% APR fixed rate mortgage for qualified buyers, that is a monthly savings of over $500 a month! Now get the best rate as well as the best house on the market! Ask LA for details. Nestled on a quiet block in Hamilton, this completely updated home offers a perfect blend of traditional charm and modern luxury. Meticulously and completely renovated in 2021, the home boasts an open floor plan that invites easy entertaining and every day comfort featuring gleaming hardwood floors and recessed lighting throughout. The gourmet kitchen is a chef's dream, complete with quartz countertops and high-end stainless steel appliances. Retreat upstairs to 3 spacious bedrooms including a luxurious primary suite and beautiful hall bath. The finished basement offers more flexible living space, including a large family / recreation room and a private room with another full bath. Great for an office, guest suite, workout area, you decide! Step outside to discover a private, fenced yard with a charming deck, and an outbuilding finished with drywall and electric, that could be a great studio space, storage or both. The yard also features a new 2 car gated driveway. All systems and appliances are well maintained and 5 years young! Don’t wait on this one, this is truly move-right-in easy living, and a special opportunity in a great neighborhood. Come see it today and find your next HOME.
Property Information
- Property type
- Residential
- Sub-type
- Single Family Residence
- Structure type
- House
- Year built
- 1941
- Living area
- 1,867 Sq Ft
- Lot size
- 0.14 acres
- Parking spaces
- 2
- Zoning
- R-3
- Days on market
- 54
- MLS® Listing#
- MDBA2231734
Property Features
- Interior
- Recessed Lighting · Open Floorplan
- Appliances
- Gas Range · Gas Oven · Gas Water Heater · Dishwasher · Disposal · Refrigerator · Stainless Steel Appliance(s) · Dryer · Washer · Microwave
- Cooling
- Central Air · Electric
- Heating
- Natural Gas · Forced Air
- Flooring
- Wood · Hardwood · Carpet
- Basement
- Full · Sump Pump · Partially Finished
- Pool
- None
- Parking
- Concrete · Private · Secured · Driveway
- Laundry
- Laundry Room · Lower Level
- Patio
- Deck
- Construction
- Frame
- Foundation
- Other
- Roof
- Shingle
- Other structures
- Outbuilding
- Utilities
- Cable Available · Natural Gas Available · Phone Available
- Sewer
- Public Sewer
- Water source
- Public
Rooms
Upper 1
- Primary Bedroom
- Primary Bathroom
- Bathroom 2
- Bedroom 2
- Bedroom 3
Main
- Half Bath
- Dining Room
- Kitchen
- Living Room
Lower 1
- Bathroom 3
- Bedroom 4
- Family Room
- Laundry
Schools
- District
- BALTIMORE CITY PUBLIC SCHOOLS
Financial Details
- HOA
- None
- Annual taxes
- $8,392Tax year 2026
- Assessed value
- $355,600
- Parcel number
- 0327275389 018
Directions
Echodale to Catalpha / GPS
Listing Courtesy: Cummings & Co. Realtors - 4108230033
Commute Calculator
Explore commute times from 5309 CATALPHA ROAD, BALTIMORE, MD 21214.