40 Heritage LanePomquet, NS B2G 2L4
Description
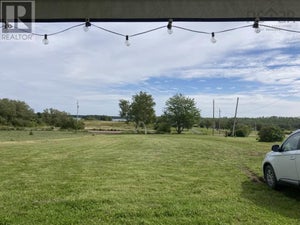
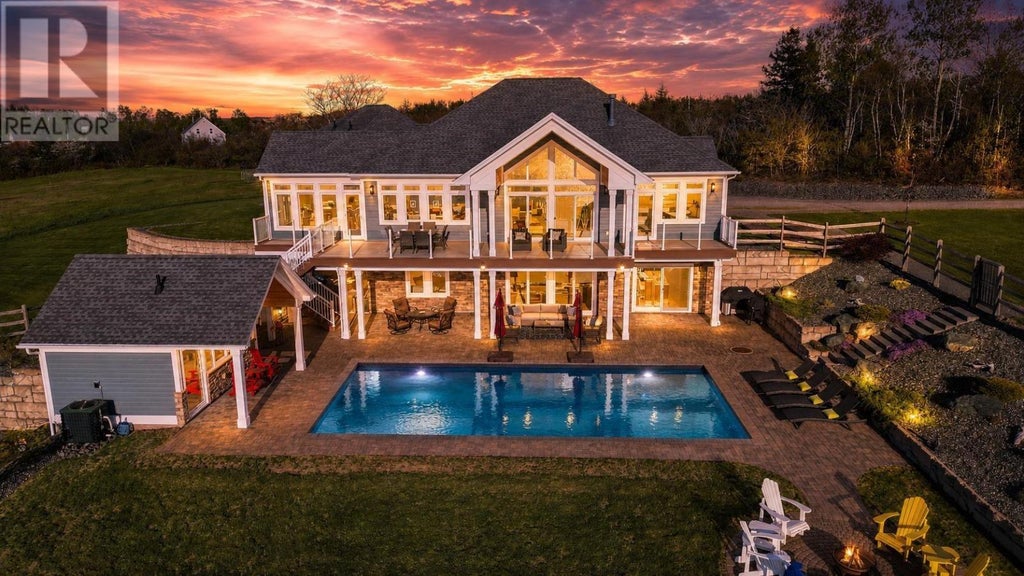
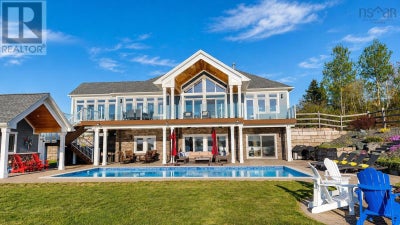
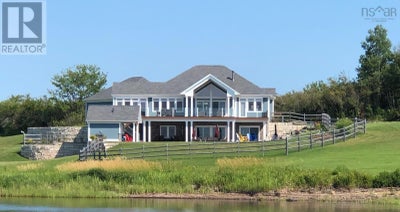
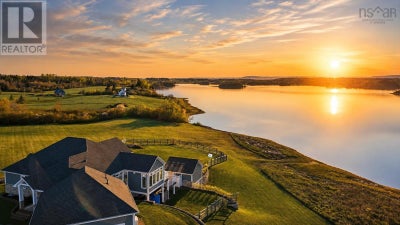
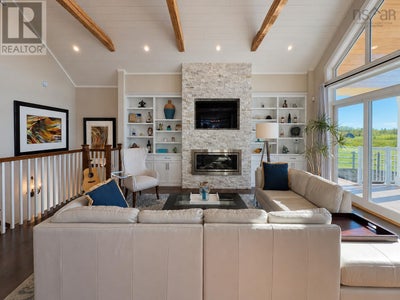
The Ultimate Executive Retreat awaits! Experience unparalleled luxury and absolute privacy at 40 Heritage Lane. Nestled on a sprawling 6-acre lot with serene views of Pomquet Harbour, this 3716 sq. ft. custom-built masterpiece is designed for those who demand the very best in both comfort and entertainment. Discover an open-concept sanctuary featuring a chefs kitchen equipped with high-end Thermador appliances, a 6-burner stove, and a walk-in butlers pantry. Relax in the 4-season sunroom with a built-in BBQ, or retreat to the primary suite featuring a spa-like ensuite with a free-standing tub and heated floors. The fully developed walk-out basement is a true entertainment hub. Host guests in the custom-built Irish-style bar complete with a kegerator, fridge, dishwasher and microwave or showcase your collection in the professional 300+ bottle wine room. After a workout in your private gym, step outside to your backyard oasis.The grounds are a masterclass in landscaping, featuring a 18x38 heated pool and a designer pool house with an outdoor shower and 2-piece bath. With 6 acres of land, you have the space to breathe, with easy access to launch kayaks or paddle boards just moments away. No detail was overlooked, from the whole-house sound system and Generac generator to the 28x28 attached garage and advanced full-house water treatment system. Your private sanctuary awaits - just 15 minutes from town, but a world away from the everyday. STUNNING PROPERTY with a MOTIVATED SELLER ! (id:31684)
Property Information
- Property type
- Residential
- Sub-type
- Single Family Residence
- Structure type
- House
- Stories
- 1
- Living area
- 3,716 Sq Ft
- Lot size
- 5.90 acres
- Lot dimensions
- 5.9
- Ownership
- Freehold
- Listing #
- 202612869
Property Features
- Exterior
- Barbecue · Other
- Appliances
- Dryer · Washer · Refrigerator · Water Purifier · Dishwasher · Microwave · Wine Refrigerator
- Cooling
- Central Air · Heat Pump
- Heating
- Heat Pump · Forced Air · Electric · Propane · Ductless
- Flooring
- Tile
- Pool
- In Ground
- Parking
- Garage · Gravel · Heated Garage · Attached
- Lot features
- Sloped · Waterfront
- Sewer
- Septic Tank
- Water source
- Well
- Parcel number
- 10102911
Rooms
Main level
- Primary Bedroom13.1 x 14.10
- 5pc Ensuite bath10.9 x 14
- Foyer15.4 x 10.3
- 2pc Bathroom5.2 x 5.3
- Other15.11 x 6 pantry
- Sunroom13.5 x 13.7
- Den8.7 x 9.11
- Dining Room15.8 x 11.9
- Great Room19.3 x 21.4
- Kitchen15.8 x 12.8
- Laundry10.6 x 11.6
Lower level
- Other13 x 5.8 wine cellar
- Other13 x 16.9 bar
- 4pc Bathroom11.1 x 8
- Other24.7 x 13.8 gym
- Bedroom16.1 x 12
- Bedroom15.1 x 9.9
- Family Room18.9 x 20.10
- Utility Room25.7 x 10.5
Directions
Pomquet, Right on Pomquet Point One Rd, Left on Heritage Lane, 1st Driveway on the right

Listing Courtesy: Engel & Volkers (Wolfville)
Data Terms of Use
This website is operated by EXIT Realty PEI, a brokerage who is a member of The Canadian Real Estate Association (CREA). The content on this website is owned or controlled by CREA. By accessing this website, the user agrees to be bound by these terms of use as amended from time to time, and agrees that these terms of use constitute a binding contract between the user, EXIT Realty PEI, and CREA.
Copyright
The content on this website is protected by copyright and other laws, and is intended solely for the private, non-commercial use by individuals. Any other reproduction, distribution or use of the content, in whole or in part, is specifically prohibited. Prohibited uses include commercial use, “screen scraping”, “database scraping”, and any other activity intended to collect, store, reorganize or manipulate the content of this website.
Trademarks
REALTOR®, REALTORS®, and the REALTOR® logo are certification marks that are owned by REALTOR® Canada Inc. and licensed exclusively to The Canadian Real Estate Association (CREA). These certification marks identify real estate professionals who are members of CREA and who must abide by CREA’s By-Laws, Rules, and the REALTOR® Code. The MLS® trademark and the MLS® logo are owned by CREA and identify the professional real estate services provided by members of CREA.
Liability and Warranty Disclaimer
The information contained on this website is based in whole or in part on information that is provided by members of CREA, who are responsible for its accuracy. CREA reproduces and distributes this information as a service for its members, and assumes no responsibility for its completeness or accuracy.
Amendments
EXIT Realty PEI may at any time amend these Terms of Use by updating this posting. All users of this site are bound by these amendments should they wish to continue accessing the website, and should therefore periodically visit this page to review any and all such amendments.
Commute Calculator
Explore commute times from 40 Heritage Lane, Pomquet, NS B2G 2L4.