






173 Janet DriveLanark Highlands, ON K0A 1P0
Lanark
Description
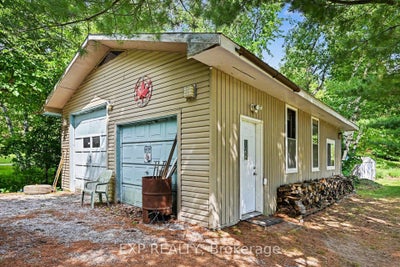
OPEN HOUSE SUNDAY 20TH SEPTEMBER 2:00PM TO 4:00PM This one is about lifestyle. Set on a beautiful natural setting on Taylor Lake, this is the kind of home you wind down in, escape to, or simply make everyday life feel a little more like a vacation. Enjoy morning coffee with a lake view, afternoons fishing, kayaking or canoeing, a swim in the new pool, and evenings relaxing on one of the many decks. It has the feel of a year-round cottage retreat, with the comfort of a full-time home and actual fibre internet. The flexible floor plan is an ideal size for a couple, with plenty of room when family and friends visit. Inside you'll find a bright functional kitchen, spacious living room, two 3-piece bathrooms, a main-floor office space and flexible bedroom/dining room. And while the home has simple, virtually maintenance-free electric heat, the total cost to operate the entire home has averaged an incredibly affordable $225 per month, all in. The home also features a warm, dry wood foundation. Outside, the lifestyle really comes to life with a new pool, extensive decking, a huge 24' x 32' shop/garage, abundant wildlife and beautiful views of Taylor Lake, which connects to Clayton Lake. The property also includes a 1/9 shared ownership interest in a 2.7-acre waterfront parcel with access to the water and a lakeside walking trail. Located on a quiet no-through road with terrific neighbors nearby when you need them, yet plenty of privacy when you don't. A corner store and gas station are about 7 km away, and the sellers commuted to the city for years without issue. If you've been thinking about winding down, escaping the city or finding a year-round cottage retreat, this may be exactly what you've been waiting for 24 Hour Irrevocable on offers.
Property Information
- Property type
- Residential
- Sub-type
- Single Family Residence
- Style
- Sidesplit
- Lot dimensions
- 189.06x0.0
- Parking spaces
- 12
- MLS® Listing#
- X13792038
Property Features
- Interior
- Storage
- Cooling
- Window Unit(s)
- Heating
- Electric · Baseboard
- Basement
- Finished
- Pool
- Above Ground
- Parking
- Private · Detached
- Lot features
- Wooded · Waterfront
- Construction
- Vinyl Siding
- Roof
- Asphalt
- Other structures
- Shed(s) · Storage
- Sewer
- Septic Tank
Financial Details
- Annual taxes
- $3,617Tax year 2026
- Parcel number
- 050470039
Directions
Take Wolf Grove RD West. Turn RIGHT on Tatlock Rd. At General store stay LEFT follow through to Galbraith RD and turn LEFT. Follow Galbraith Rd and after stopping at stop sign, go straight through. Turn Right on Janet Dr. and follow until #173
Commute Calculator
Explore commute times from 173 Janet Drive, Lanark Highlands, ON K0A 1P0.





