






173 Janet DriveLanark Highlands, ON K0A 1P0
Lanark
Description
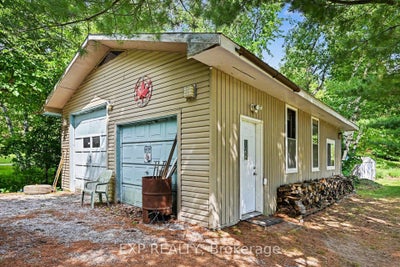
OPEN HOUSE SUNDAY 20TH SEPTEMBER 2:00PM TO 4:00PM This one is about lifestyle. Set on a beautiful natural setting on Taylor Lake, this is the kind of home you wind down in, escape to, or simply make everyday life feel a little more like a vacation. Enjoy morning coffee with a lake view, afternoons fishing, kayaking or canoeing, a swim in the new pool, and evenings relaxing on one of the many decks. It has the feel of a year-round cottage retreat, with the comfort of a full-time home and actual fibre internet. The flexible floor plan is an ideal size for a couple, with plenty of room when family and friends visit. Inside you'll find a bright functional kitchen, spacious living room, two 3-piece bathrooms, a main-floor office space and flexible bedroom/dining room. And while the home has simple, virtually maintenance-free electric heat, the total cost to operate the entire home has averaged an incredibly affordable $225 per month, all in. The home also features a warm, dry wood foundation. Outside, the lifestyle really comes to life with a new pool, extensive decking, a huge 24' x 32' shop/garage, abundant wildlife and beautiful views of Taylor Lake, which connects to Clayton Lake. The property also includes a 1/9 shared ownership interest in a 2.7-acre waterfront parcel with access to the water and a lakeside walking trail. Located on a quiet no-through road with terrific neighbors nearby when you need them, yet plenty of privacy when you don't. A corner store and gas station are about 7 km away, and the sellers commuted to the city for years without issue. If you've been thinking about winding down, escaping the city or finding a year-round cottage retreat, this may be exactly what you've been waiting for 24 Hour Irrevocable on offers.
Property Information
- Property type
- Residential
- Sub-type
- Single Family Residence
- Style
- Sidesplit
- Lot dimensions
- 189.06x0.0
- Parking spaces
- 12
- MLS® Listing#
- X13792038
Property Features
- Interior
- Storage
- Cooling
- Window Unit(s)
- Heating
- Electric · Baseboard
- Basement
- Finished
- Pool
- Above Ground
- Parking
- Private · Detached
- Lot features
- Wooded · Waterfront
- Construction
- Vinyl Siding
- Roof
- Asphalt
- Other structures
- Shed(s) · Storage
- Sewer
- Septic Tank
Financial Details
- Annual taxes
- $3,617Tax year 2026
- Parcel number
- 050470039
Directions
Take Wolf Grove RD West. Turn RIGHT on Tatlock Rd. At General store stay LEFT follow through to Galbraith RD and turn LEFT. Follow Galbraith Rd and after stopping at stop sign, go straight through. Turn Right on Janet Dr. and follow until #173
Lanark Highlands Market Statistics
How this home compares to 163 active listings in Lanark Highlands, ON
| Lanark Highlands median | This listing | |
|---|---|---|
| Median listing price | $531,481 | $605,000 |
| Median days on market | 67 | — |
| Median Sq Ft | 1,300 | — |
| Median price / Sq Ft | $459 | — |
Market statistics compiled from active EXIT Realty® and MLS listings in Lanark Highlands, ON.
Commute Calculator
Explore commute times from 173 Janet Drive, Lanark Highlands, ON K0A 1P0.
More homes to consider
View similar homes View nearby homes$489,000
Nearby4.0 km223 Shady Maple RoadMcNab/Braeside, ON K0J1G0#30125188


Similar Home Values
Comparable nearby listings and their asking prices.
| Address | Price | Beds | Baths | Sq Ft |
|---|---|---|---|---|
| 804 DARLING ROAD, Lanark Highlands, ON | $599,900 | 3 | 2 | — |
| 1218 GALBRAITH ROAD, Lanark Highlands, ON | $574,500 | 4 | 2 | — |
| 2290 WOLF GROVE ROAD, Lanark Highlands, ON | $639,900 | 4 | 3 | — |
Connect with a Local Real Estate Expert



Data Terms of Use
This website is operated by EXIT Results Realty, Brokerage, a brokerage who is a member of The Canadian Real Estate Association (CREA). The content on this website is owned or controlled by CREA. By accessing this website, the user agrees to be bound by these terms of use as amended from time to time, and agrees that these terms of use constitute a binding contract between the user, EXIT Results Realty, Brokerage, and CREA.
Copyright
The content on this website is protected by copyright and other laws, and is intended solely for the private, non-commercial use by individuals. Any other reproduction, distribution or use of the content, in whole or in part, is specifically prohibited. Prohibited uses include commercial use, “screen scraping”, “database scraping”, and any other activity intended to collect, store, reorganize or manipulate the content of this website.
Trademarks
REALTOR®, REALTORS®, and the REALTOR® logo are certification marks that are owned by REALTOR® Canada Inc. and licensed exclusively to The Canadian Real Estate Association (CREA). These certification marks identify real estate professionals who are members of CREA and who must abide by CREA’s By-Laws, Rules, and the REALTOR® Code. The MLS® trademark and the MLS® logo are owned by CREA and identify the professional real estate services provided by members of CREA.
Liability and Warranty Disclaimer
The information contained on this website is based in whole or in part on information that is provided by members of CREA, who are responsible for its accuracy. CREA reproduces and distributes this information as a service for its members, and assumes no responsibility for its completeness or accuracy.
Amendments
EXIT Results Realty, Brokerage may at any time amend these Terms of Use by updating this posting. All users of this site are bound by these amendments should they wish to continue accessing the website, and should therefore periodically visit this page to review any and all such amendments.