9812 Chaparral PassFort Worth, TX 76126
Skyline Ranch · Tarrant County
Description
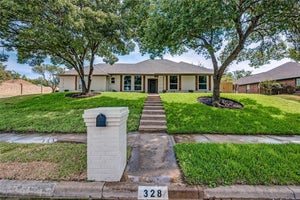
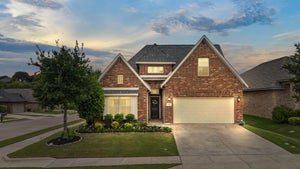
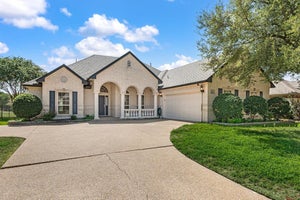
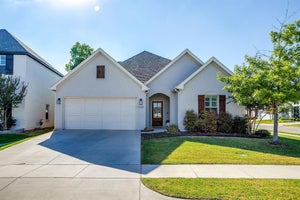
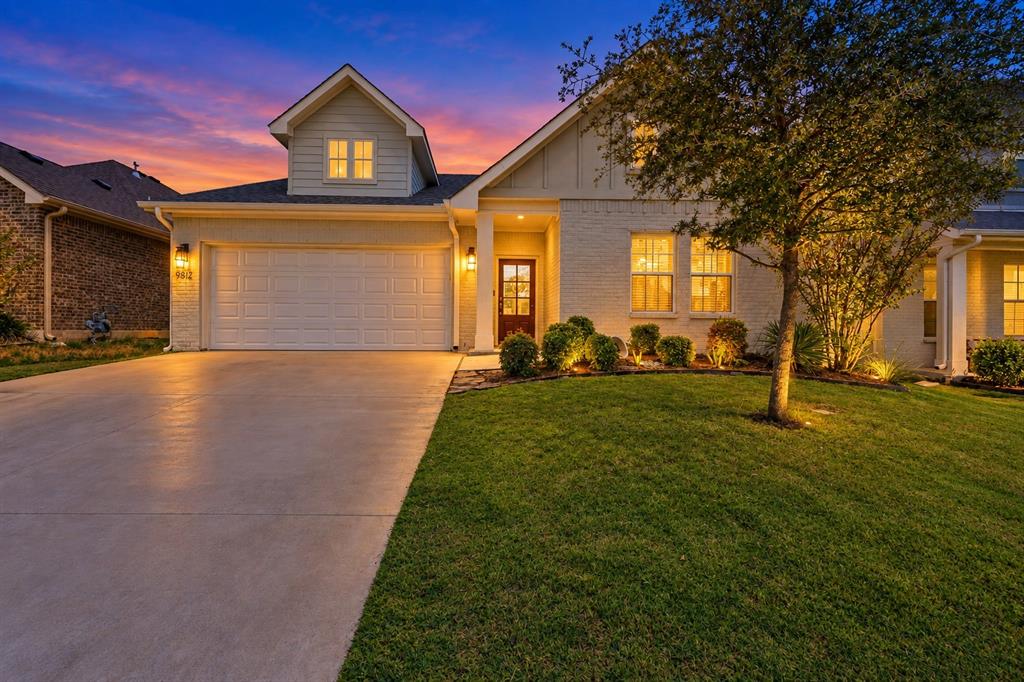
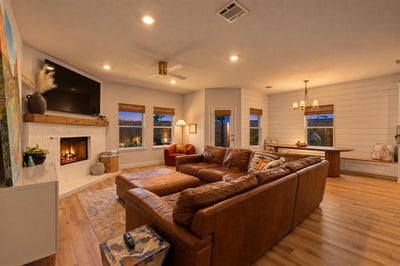
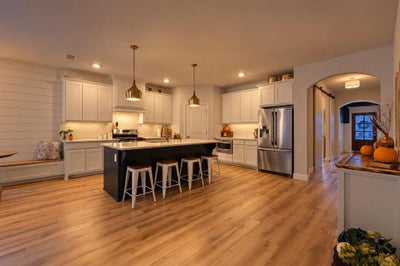
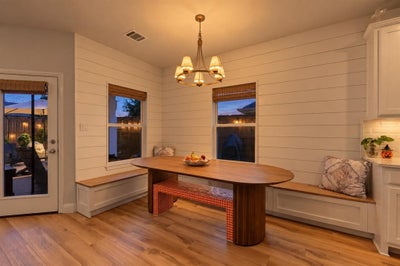
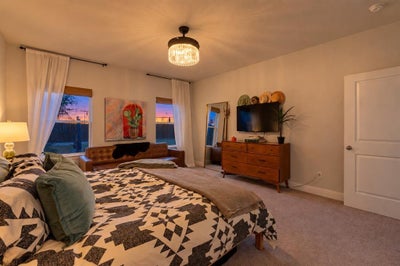
RARE FINANCING OPPORTUNITY! Seller currently has an FHA loan with a 3.25% interest rate that may be assumable by a qualified buyer, subject to lender servicer approval and applicable FHA requirements. Welcome to this beautifully upgraded 4-bedroom, 2-bath home in highly sought-after Skyline Ranch. Built in 2021 and offering approximately 2,085 square feet, this home combines the benefits of newer construction with custom features that set it apart. The bright, open-concept kitchen features an oversized island, quartz countertops, rich cabinetry, stainless steel appliances, and stylish pendant lighting. It flows seamlessly into the living and dining areas, where a custom built-in storage bench and shiplap accent wall add character, seating, and functionality. One secondary bedroom is a true standout, featuring an impressive custom built-in wall system with extensive cabinetry, open shelving, a dedicated workspace, and integrated Murphy bed. Accessed through stylish barn doors, this versatile room works beautifully as a bedroom, office, guest room, or flex space. The spacious primary suite offers an ensuite bath with a custom tiled shower, garden tub, dual-sink vanity, and beautifully selected finishes. Outside, enjoy a large, low-maintenance composite deck that expands the home’s entertaining space and provides the perfect setting for outdoor dining, grilling, or relaxing. Complete with a 2-car garage, modern finishes, custom upgrades, and an inviting open floor plan, this Skyline Ranch home offers personality, functionality, and thoughtful design throughout.
Property Information
- Property type
- Residential
- Sub-type
- Single Family Residence
- Style
- Modern Farmhouse / Traditional
- Year built
- 2021
- Living area
- 2,085 Sq Ft
- Lot size
- 0.13 acres
- Garage spaces
- 2
- Days on market
- 19
- MLS® Listing#
- 21389653
Property Features
- Interior
- Built-in Features · Kitchen Island · Open Floorplan · Pantry · High Speed Internet
- Exterior
- Rain Gutters · Private Yard
- Appliances
- Dishwasher · Disposal · Gas Range · Ice Maker · Microwave
- Cooling
- Central Air
- Heating
- Central · Natural Gas
- Flooring
- Carpet · Ceramic Tile · Vinyl
- Fireplace
- Gas · Gas Starter · Living Room · Gas Log
- Parking
- Driveway · Garage · Garage Door Opener · Garage Faces Front · Attached
- Laundry
- Washer Hookup
- Patio
- Deck
- Fencing
- Fenced · Privacy
- Construction
- Brick
- Foundation
- Slab
- Roof
- Composition
- Windows
- Window Coverings
- Security
- Carbon Monoxide Detector(s) · Smoke Detector(s)
- Utilities
- Cable Available
- Sewer
- Public Sewer
- Water source
- Public
Rooms
First
- Bath-Full10 x 5
- Bedroom11 x 11
- Bedroom14 x 11
- Dining Room9 x 14
- Kitchen16 x 16
- Laundry7 x 8
- Living Room15 x 20
- Master Bathroom10 x 10
- Master Bedroom14 x 16
Schools
- Elementary
- Rolling Hills
- Middle
- Benbrook
- High
- Benbrook
- District
- Fort Worth ISD
Financial Details
- HOA
- $230 / Semi-annuallyAssociation: Vision Communities Management Inc
- Annual taxes
- $6,353
- Parcel number
- 42383577
Directions
From I-20, take Exit 426 for FM 2871 Chapin School Rd and head south. Turn left onto Rolling Hills Drive, left onto Concho Valley Trail, then right onto Chaparral Pass. Property will be on the right at 9812 Chaparral Pass.

Listing Courtesy: Blue Owl Real Estate
Presented by: Heather Cross
Last Updated: 2026-09-17T00:00:00.000Z
Documents & links
Provided by Heather Cross
- Virtual tourVisit
Commute Calculator
Explore commute times from 9812 Chaparral Pass, Fort Worth, TX 76126.