
254 Maidstone CvCibolo, TX 78108
BENTWOOD RANCH UNIT #3 · Guadalupe County
Description
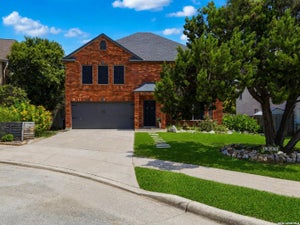
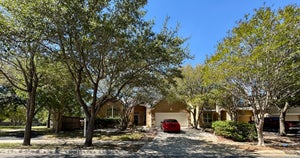
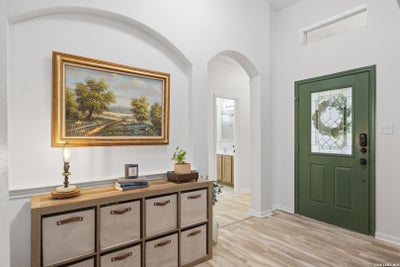
Welcome to 254 Maidstone Cove, a spacious single-story, 4-bedroom, 2.5-bath home tucked away on a quiet cul-de-sac in the desirable Bentwood Ranch community of Cibolo. Offering 2,306 square feet of living space, mature trees, and generous spacing between neighboring homes, this home provides a welcoming setting with plenty of room to live, gather, and entertain. Step inside to abundant natural light, laminate flooring, and an oversized family room that serves as the heart of the home. The kitchen features a convenient breakfast bar and opens to the main living space, making it easy to stay connected while cooking or entertaining. A separate dining room, currently being enjoyed as an additional sitting area, offers valuable flexibility as a formal dining room, home office, playroom, or second living space. With all bedrooms conveniently located on one level, the spacious primary suite offers a comfortable retreat with a large walk-in closet and private bath featuring a garden tub and separate shower. Three additional generously sized bedrooms provide plenty of space for family, guests, a home office, or hobby space. Outside, relax or entertain under the covered patio, surrounded by mature trees that add to the home's inviting setting. The 2-car garage provides additional parking and storage. Bentwood Ranch offers exceptional neighborhood amenities, including a large community swimming pool, playground, sports and basketball courts, and walking and jogging trails connecting to portions of the 42-acre Schlather Park. Zoned to Schertz-Cibolo-Universal City ISD and conveniently located near shopping, dining, major roadways, Fort Sam, and Randolph AFB. With its single-story layout, cul-de-sac location, spacious floor plan, natural light, mature trees, covered patio, and outstanding community amenities, 254 Maidstone Cove is ready to welcome you home.
Property Information
- Property type
- Residential
- Sub-type
- Single Family Residence
- Style
- One Story
- Year built
- 2006
- Stories
- 1
- Living area
- 2,306 Sq Ft
- Lot size
- 0.17 acres
- Garage spaces
- 2
- Days on market
- 29
- MLS® Listing#
- 2017636
Property Features
- Interior
- Kitchen Island · Pantry · Eat-in Kitchen · Open Floorplan · High Speed Internet · Walk-In Closet(s)
- Appliances
- Dishwasher · Range · Cooktop · Disposal
- Cooling
- Ceiling Fan(s) · Central Air
- Heating
- Central · Electric
- Flooring
- Carpet · Ceramic Tile · Vinyl
- Parking
- Garage Door Opener
- Patio
- Covered · Patio
- Fencing
- Privacy
- Lot features
- Cul-De-Sac
- Construction
- Stone
- Foundation
- Slab
- Roof
- Composition
- Security
- Smoke Detector(s)
- Utilities
- Cable Available · Cable Connected
Rooms
Main
- Bedroom 212x11
- Bedroom 310x12
- Bedroom 411x10
- Bedroom 512x11
- Dining Room12x11
- Family Room23x16
- Kitchen16x12
- Master Bathroom13x10
- Master Bedroom15x17
- Utility Room9x7
Schools
- Elementary
- Wiederstein
- Middle
- Dobie J. Frank
- High
- Byron Steele High
- District
- Schertz-Cibolo-Universal City ISD
Financial Details
- HOA
- $107 / QuarterlyAssociation: BENTWOOD RANCH HOMEOWNER
- Annual taxes
- $7,195Tax year 2025
- Parcel number
- 1G0264300803700000
Directions
From IH35 N: Exit 176 toward Cibolo Valley Dr, Rt onto Cibolo Valley Drive, Lt onto Bentwood Ranch, Lt onto Royal Troon, Rt onto Long Cove Dr, Rt onto Maidstone Cove, home is located on your right

Listing Courtesy: Hayden Investments, LLC - (210) 241-3083 ginafontenot@gmail.com
Presented by: Gina Fontenot
Commute Calculator
Explore commute times from 254 MAIDSTONE CV, Cibolo, TX 78108.