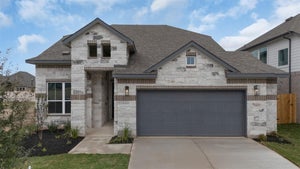
1044 Stonehill DrGeorgetown, TX 78633
Highland Village · Williamson County
Description
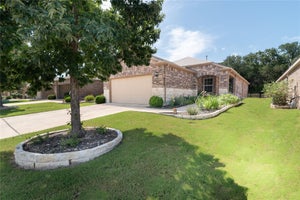
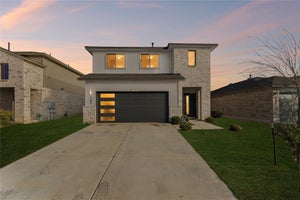
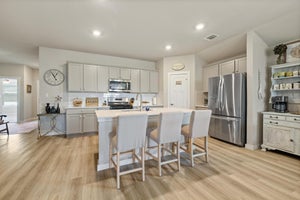
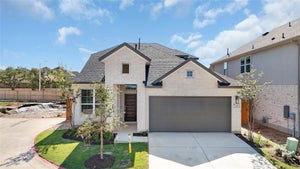
This Two-Story Eleanor Floor Plan from GFO Home’s Liberty Series, features 2,162 sf, 3 Bedrooms, 2.5 Baths, Upstairs Game room and a spacious 2-car Garage in the highly sought after community of Highland Village in Georgetown. Boasting modern 10-foot ceilings throughout, a large Open Concept Family Room with 2-story vaulted ceilings and stacked windows for a sleek feel and tons of natural light, and a Gourmet Kitchen with large Center Island, large Pantry, and attached Breakfast & Dining Area. Enjoy a spacious Covered Patio leading out to the Private Backyard, a luxurious Primary Suite with Upgraded Spa-Inspired Primary Bathroom with a modern deluxe walk-in Super-Shower, Double Vanity Sinks, and a large Walk-In Closet, Upstairs, enjoy a spacious Game Room for endless fun, an additional Loft area, 3 Bedrooms with walk-in closets, and a full guest bath with double sinks. Experience high-end living at its finest with GFO Home’s Eleanor floor plan in the beautiful & scenic Planned Community of Highland Village- minutes away from the brand-new Parmer Center with new HEB, the new Benold Middle School, and more! Highland Village features great on-site resident amenities such as sport courts, playgrounds, and scenic walking trails. And enjoy living in vibrant Georgetown featuring a Historic Downtown Square with shopping, dining, and year-round fun. You’ll also enjoy Parks, Trails, Lakes, and Hill Country beauty. Zoned to Top-Notch Georgetown ISD.
Property Information
- Property type
- Residential
- Sub-type
- Single Family Residence
- Year built
- 2026
- Living area
- 2,162 Sq Ft
- Lot size
- 0.14 acres
- Garage spaces
- 2
- Parking spaces
- 4
- Ownership
- Fee-Simple
- Days on market
- 108
- MLS® Listing#
- 2093666
Property Features
- Interior
- Breakfast Bar · Built-in Features · Double Vanity · Kitchen Island · Open Floorplan · Pantry · Storage · Walk-In Closet(s) · Master Downstairs
- Exterior
- Private Yard
- Appliances
- Cooktop · Microwave · Oven
- Cooling
- Central Air
- Heating
- Central
- Flooring
- Carpet · Tile · Vinyl
- Pool
- None
- Parking
- Driveway · Garage · Garage Faces Front · Inside Entrance
- Laundry
- Laundry Room · Main Level · Inside
- Patio
- Covered · Patio · Porch
- Fencing
- Back Yard
- Lot features
- Back Yard · Few Trees · Landscaped
- Construction
- Brick · Stone · Stucco
- Foundation
- Slab
- Roof
- Composition
- Other structures
- None
- Community
- Park · Playground
- Utilities
- Electricity Connected · Natural Gas Connected · Sewer Connected · Water Connected
- Sewer
- Public Sewer
- Water source
- Public
Rooms
Main
- Primary Bedroom
- Primary Bathroom
- Kitchen
- Laundry
- Living Room
Second
- Game Room
Schools
- Elementary
- Jo Ann Ford
- Middle
- Douglas Benold
- High
- Georgetown
Financial Details
- HOA
- $450 / AnnuallyAssociation: Highland Village Community Association
- Annual taxes
- $8,490Tax year 2025
- Assessed value
- $82,000
- Parcel number
- R627205
Directions
Take I-35 North, exit to Ronald Reagan Blvd, head West down Ronald Reagan and turn left on Highland Village Drive. Visit the GFO Model Home in Highland Village at 212 Alistair Dr., Georgetown, TX.
Open Houses
- 12:00–5:00 PMAdd to calendar
- 12:00–6:00 PMAdd to calendar
Listing Courtesy: Riverway Properties - (713) 621-6111
Last Updated: 2026-06-30T00:00:00.000Z
Commute Calculator
Explore commute times from 1044 Stonehill DR, Georgetown, TX 78633.