


1251 Saddle Ridge TrailCary, IL 60013
Cimarron · McHenry County
Description
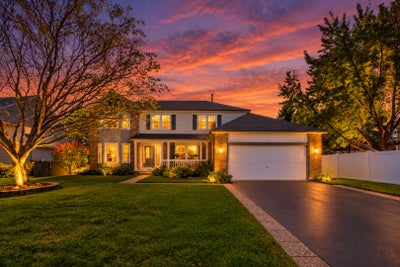
Welcome to this beautifully updated 5-bedroom, 3-FULL-bath home in the highly sought-after Cimarron neighborhood, offering 2,828 square feet above grade PLUS an additional 1,480-square-foot full English basement! With a NEW ROOF and bay window SIDING in 2026, a beautifully remodeled kitchen, updated deck, updated laundry room, and fresh paint, this home offers an incredible combination of space, thoughtful updates, and a flexible floor plan designed for today's lifestyle. Step inside the center-hall foyer, flanked by a spacious formal dining room and bright living room with bay window. A rare MAIN-FLOOR BEDROOM WITH PRIVATE FULL EN-SUITE BATH provides the perfect arrangement for guests, in-laws, a private home office, or multi-generational living. The beautifully updated kitchen is truly the heart of the home, featuring new soft-close cabinetry, quartz countertops, stainless steel appliances, a large center island, open shelving, walk-in pantry, a dedicated coffee bar, and a 7-stage reverse osmosis water filter system. The kitchen flows into the inviting family room with fireplace and sliding doors leading to the spacious deck and backyard, perfect for everyday living and entertaining. Three sides of the yard are fenced for added privacy and convenience. The updated first-floor laundry room offers a new utility sink, new washer and dryer, plus added cabinetry, shelving, and storage. Upstairs you'll find four generously sized bedrooms, including an expansive primary suite with plenty of room for a sitting area, two walk-in closets, and an updated private bath with separate vanities, whirlpool tub, and tiled shower. The 1,480 sqft full unfinished English basement provides an incredible amount of additional space and natural light, a cedar closet, and ready for future finishing or simply exceptional storage. Imagine a recreation room, home gym, theater, office, and playroom. Additional highlights include newer flooring and lighting throughout, whole-house humidifier (2025), smart garage door opener (2025), and an ideal Cary location near multiple parks including Kaper Splash Park, Hoffman Dog Park, a Frisbee Golf Course, and an expansive paved biking and walking path. Enjoy convenient access to shopping, restaurants, Metra, and everything Cary has to offer. An exceptional combination of space, major recent improvements, flexibility, and location, move right in and enjoy!
Property Information
- Property type
- Residential
- Sub-type
- Single Family Residence
- Style
- Traditional
- Year built
- 1994
- Living area
- 2,838 Sq Ft
- Lot size
- 0.27 acres
- Lot dimensions
- 81.9X166.4X60.3X165
- Garage spaces
- 2
- Parking spaces
- 2
- Ownership
- Fee Simple
- Days on market
- 3
- MLS® Listing#
- 12776851
Property Features
- Interior
- Walk-In Closet(s) · Entrance Foyer · Pantry · In-Law Floorplan
- Appliances
- Range · Microwave · Dishwasher · Refrigerator · Washer · Dryer · Disposal · Stainless Steel Appliance(s) · Water Softener Rented
- Cooling
- Ceiling Fan(s) · Central Air
- Heating
- Natural Gas · Forced Air
- Fireplace
- Family Room · Gas Starter
- Basement
- Sump Pump · Unfinished · Daylight · Full
- Parking
- Asphalt · Garage Door Opener · Attached · Garage
- Laundry
- Main Level · In Unit · Sink
- Patio
- Deck · Porch
- Fencing
- Partial
- Construction
- Vinyl Siding · Brick
- Foundation
- Concrete Perimeter
- Roof
- Asphalt
- Community
- Park · Curbs · Sidewalks · Street Lights
- Sewer
- Public Sewer
- Water source
- Public
Rooms
Second
- Walk In Closet7X6
- Bedroom 216X13
- Bedroom 312X11
- Bedroom 411X10
- Master Bedroom27X19
Main
- Foyer13X6
- Eating Area10X8
- Pantry6X4
- Bedroom 512X10
- Dining Room13X13
- Family Room21X17
- Kitchen18X14
- Laundry9X7
- Living Room21X16
Basement
- Recreation Room49X36
Schools
- Elementary
- Canterbury Elementary School
- Middle
- Hannah Beardsley Middle School
- High
- Prairie Ridge High School
- District
- Prairie Ridge High School
Financial Details
- Annual taxes
- $12,010Tax year 2025
- Parcel number
- 1911380005
Directions
East on Three Oaks, South on Georgetown, West on Cimmaron South on Sierra Trail to Saddle Ridge

Listing Courtesy: @properties Christie's International Real Estate - 8479576500
Last Updated: 2026-10-09T00:00:00.000Z
Commute Calculator
Explore commute times from 1251 Saddle Ridge Trail, Cary, IL 60013.