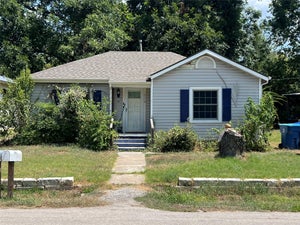
102 Stubblefield DrElgin, TX 78621
Elgin Meadows · Bastrop County
Description
This single-family residence offers an inviting home ready to welcome its residents. The living room serves as the heart of the home, offering a space to gather and unwind, with a rock fireplace that promises cozy evenings and where the vaulted ceiling enhances the sense of spaciousness. The primary bedroom provides a private retreat with the convenience of an ensuite bathroom. This property features three bedrooms and two bathrooms, along with the practical convenience of a laundry room, a one-car garage. There is also a hobby room with an office area off to the side for additional space. And an additional one car garage/workshop in the back yard. The fenced backyard and patio create an outdoor living space, complemented by a fire pit for memorable gatherings. This property presents an opportunity to embrace comfortable living with its blend of functional features and inviting spaces.
Property Information
- Property type
- Residential
- Sub-type
- Single Family Residence
- Year built
- 1985
- Living area
- 1,647 Sq Ft
- Lot size
- 0.24 acres
- Garage spaces
- 1
- Parking spaces
- 4
- Ownership
- Fee-Simple
- Days on market
- 255
- MLS® Listing#
- 4706602
Property Features
- Interior
- Ceiling Fan(s) · Laminate Counters · High Speed Internet · Natural Woodwork · Walk-In Closet(s) · Master Downstairs
- Exterior
- Garden
- Appliances
- Dishwasher · Disposal · Dryer · Plumbed For Ice Maker · Free-Standing Electric Range · Refrigerator · Stainless Steel Appliance(s) · Washer · Electric Water Heater
- Cooling
- Ceiling Fan(s) · Central Air
- Heating
- Central · Electric
- Flooring
- Carpet · Concrete · Tile
- Fireplace
- Living Room · Masonry · Wood Burning
- Pool
- None
- Parking
- Attached · Detached · Drive Through · Driveway · Garage · Garage Door Opener · Garage Faces Front · Workshop in Garage
- Laundry
- Laundry Room
- Patio
- Front Porch · Patio · Rear Porch · Side Porch
- Fencing
- Back Yard · Privacy · Wood
- Lot features
- Back Yard · Front Yard · Garden
- Construction
- Brick Veneer · Frame
- Foundation
- Slab
- Roof
- Composition
- Windows
- Blinds · Double Pane Windows · Window Coverings
- Security
- Smoke Detector(s)
- Other structures
- Garage(s)
- Community
- None
- Utilities
- Electricity Connected · Sewer Connected · Water Connected
- Sewer
- Public Sewer
- Water source
- Public
Rooms
Main
- Primary Bedroom
- Primary Bathroom
- Kitchen
Schools
- Elementary
- Harvest Ridge
- Middle
- Elgin
- High
- Elgin
Financial Details
- HOA
- None
- Annual taxes
- $5,634Tax year 2024
- Assessed value
- $235,000
- Parcel number
- 59712
Directions
From Austin, drive east on Hwy 290 to Hwy 95 N in Elgin. Turn left on Hwy 95 N and drive .4 mile to Wildcat Dr. Turn left on Wildcat Dr and then immediately right onto Stubblefield Dr. House is on the left.
Listing Courtesy: Jeanette Shelby, Realtors - (512) 281-3412
Last Updated: 2026-01-26T00:00:00.000Z
Commute Calculator
Explore commute times from 102 Stubblefield DR, Elgin, TX 78621.