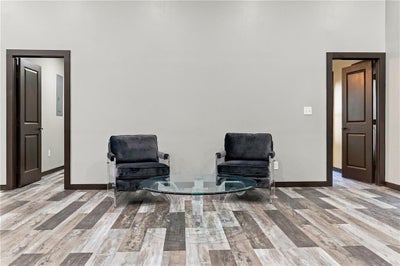

735 E Devon StreetIndependence, MO 64055
Dieckmann Grove · Jackson County
Description
THIS BRAND-NEW HOME CHECKS ALL THE BOXES — INCLUDING A FEW YOU DIDN’T EVEN KNOW YOU HAD! Step inside and discover a thoughtfully designed new build that blends modern style, impressive space, and low-maintenance living. The heart of the home is the stunning oversized island kitchen, perfectly designed for holiday gatherings, entertaining, and everyday living. Enjoy top-of-the-line appliances, including a designer range/oven, refrigerator, second oven, solid-surface countertops, custom cabinetry, and beautiful luxury plank flooring. The expansive great room creates an incredible first impression with its soaring ceiling and open, airy feel, while panel doors and quality finishes add character throughout. Convenient main-floor laundry makes daily living easier, and the spacious deck is ready for grilling, entertaining, or relaxing outdoors. The beautifully designed bathroom features a large walk-in shower, while zoned mini-split HVAC allows for efficient comfort throughout the home. Built with the strength and stability of a steel container core, this home offers quality construction paired with a maintenance-free exterior designed to help keep upkeep and ownership costs manageable. Outside, an inviting front porch welcomes you home, while the oversized lot provides plenty of room to enjoy the outdoors. Modern design, unique construction, incredible entertaining space, and low-maintenance living all come together in one truly distinctive new home. Schedule your showing today — this is one you’ll want to see in person!
Property Information
- Property type
- Residential
- Sub-type
- Single Family Residence
- Style
- Traditional
- Stories
- 1
- Living area
- 1,600 Sq Ft
- Lot size
- 0.34 acres
- Ownership
- Private
- Days on market
- 3
- MLS® Listing#
- 2645817
Property Features
- Interior
- Vaulted Ceiling(s) · Eat-in Kitchen · Ceiling Fan(s) · Kitchen Island · Breakfast Bar
- Appliances
- Dishwasher · Exhaust Fan · Microwave · Refrigerator · Electric Range
- Cooling
- Other · Ceiling Fan(s)
- Heating
- Zoned · Exhaust Fan
- Basement
- Crawl Space
- Parking
- Off Street
- Laundry
- Main Level
- Patio
- Deck · Porch
- Lot features
- Level · Many Trees
- Construction
- Vinyl Siding
- Roof
- Composition
- Windows
- Insulated Windows
- Sewer
- Public Sewer
- Water source
- Public
Schools
- Elementary
- Sycamore Hills
- Middle
- Pioneer Ridge
- High
- Truman
Financial Details
- HOA
- None
- Annual taxes
- $2,300
- Parcel number
- 26-630-09-03-00-0-00-000
Directions
From 291 and 23rd Street, West on 23rd to Crane St, Left to Devon, Right to the home on the Left.
Listing Courtesy: RE/MAX Premier Properties - 816-258-0479
Last Updated: 2026-10-05T00:00:00.000Z
Data Terms of Use
1. All data displayed on this website about properties for sale or lease are the proprietary asset of the Heartland Multiple Listing Service, Inc. (“HMLS”). HMLS owns all Intellectual Property Rights in and to such data, or the compilation of such data, including all copyright, patent, trade secret, or trademark rights. User will not contest HMLS’ Intellectual Property Right claims, nor assist others in doing so. User agrees that in the event User infringes upon HMLS’ Intellectual Property Rights in the property data displayed on this website, HMLS’ remedies at law are inadequate, and that HMLS is entitled to temporary and permanent injunctive relief to prohibit such an infringement.
2. User agrees that User is a bona fide potential purchaser or lessee of property in the market area served by HMLS and EXIT Realty. User agrees that any search performed by User of properties available for sale or lease utilizing this website is solely for the purpose of identifying properties in which User has legitimate and bona fide interest in buying or leasing.
3. User agrees that User shall not use this website, or any of the property data accessible on this website, for any commercial or business purpose. User shall not sell, loan, exchange, or license, or otherwise retransmit the property data accessible on this website to any third party without the express written permission of HMLS and EXIT Realty.
4. User waives any and all claims for damages of any kind against HMLS or (name of broker) by reason of Users’ use of this website, or the property data available at this website, including, but not limited to actual, punitive, special, or consequential damages, or lost profits or unrealized savings.
5. This Agreement shall be governed by the laws of Kansas. User agrees that any suit to enforce this Agreement shall be brought in the state or federal courts having jurisdiction over Johnson County, Kansas. User waives any objection to the personal jurisdiction of such courts.
6. In the event a judgment is entered against User in any action by or against User to enforce the parties’ obligations under this Agreement, User shall pay the prevailing parties’ attorneys fees and costs incurred in the prosecution or defense of such action.
7. User acknowledges and agrees that HMLS is a third party beneficiary of this Agreement and both EXIT Realty and HMLS shall each have the authority to enforce its terms against User.
Commute Calculator
Explore commute times from 735 E Devon Street, Independence, MO 64055.