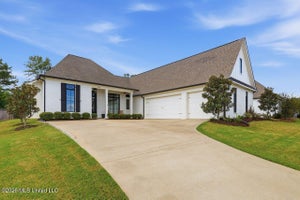
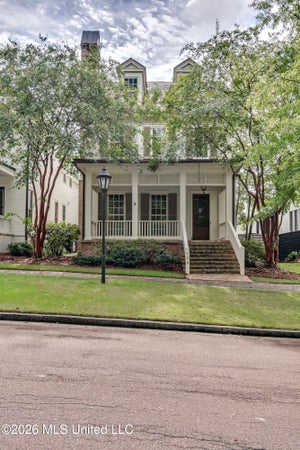
401 Kingsbridge RoadMadison, MS 39110
Wright's Mill · Madison County
Description
LOCATION LOCATION LOCATION! Located heart of Madison , minutes from the Rez, in highly sought after and gated Wright's Mill subdivision! This 4433 ft.² 5 bedroom, 4.5 bath home has all of the extra space that you have been looking for and sits on a private lot, backing up to the peaceful, thick woods of the Natchez Trace! Step inside and you'll find a large foyer, formal dining room, large family room with lots of natural lighting, french doors leading to the screened porch, and wood-burning fireplace. In the kitchen, you were find stainless steel appliances, including double oven, 6 burner gas range, built in fridge , plenty of cabinet and counter space, granite countertops, walk-in pantry, breakfast bar, and built-in desk. The kitchen flows nicely to the keeping room and breakfast area, with fireplace and nice view of the backyard. Just off of the kitchen, you'll find a half bathroom for your guests, multiple storage closets, a large laundry room with lots of cabinetry, hanging space, and sink. Off of the kitchen you'll find a separate dry bar area and a large storage closet. The extra large master bedroom is located on the main floor along with master bath that offers a separate shower, jetted tub, separate sinks/vanities, and two walk in closets with built-in shelving. Bedroom 2 is also located downstairs and has great closet space and a spacious and private bathroom. Upstairs, you will find a HUGE bonus room/2nd family room with fireplace and a private balcony overlooking the beautiful woods of the Natchez Trace. It's one of those views that you don't come across every day, especially in this price range! The best part- No one will EVER be able to build behind this home! Upstairs, you will also find a second very spacious laundry room , three large bedrooms with ample closet space, each with its own access to one of the 3 Jack and Jill bathrooms, a smaller separate room that is perfect for an office, gym space, or storage area, as well as direct easy access to the huge walk in attic that could easily be finished out to add additional heated and cooled space! There is a lot you can do with this space! This home has a roof that is appx 2 to 3 years old, rain gutters, three HVAC systems, surround sound wiring throughout, three car garage, turn around driveway lots of extra parking space (excellent perk when you are having a gathering), irrigation system, the entire inside has been recently completely repainted, and so much more! Priced well for an as is sale. Call to schedule your showing today!
Property Information
- Property type
- Residential
- Sub-type
- Single Family Residence
- Structure type
- House
- Year built
- 2003
- Stories
- 2
- Building area
- 4,433 Sq Ft
- Lot size
- 0.35 acres
- Garage spaces
- 3
- Parking spaces
- 3
- Days on market
- 100
- MLS® Listing#
- 4133826
Property Features
- Interior
- Master Downstairs · Breakfast Bar · Built-in Features · Ceiling Fan(s) · Crown Molding · Double Vanity · Dry Bar · Entrance Foyer · Granite Counters · High Ceilings · High Speed Internet · His and Hers Closets · Pantry · Recessed Lighting · Storage · Walk-In Closet(s) · Wired for Sound
- Exterior
- Balcony · Private Yard · Rain Gutters
- Appliances
- Oven · Built-In Gas Oven · Built-In Refrigerator · Dishwasher · Disposal · Double Oven · Exhaust Fan · Gas Water Heater · Ice Maker · Microwave · Self Cleaning Oven · Stainless Steel Appliance(s)
- Cooling
- Ceiling Fan(s) · Central Air · Electric · Multi Units
- Heating
- Central · Fireplace(s) · Natural Gas
- Flooring
- Carpet · Ceramic Tile · Wood
- Fireplace
- Gas Log · Wood Burning
- Parking
- Attached · Circular Driveway · Driveway · Storage · Concrete · Garage
- Laundry
- Electric Dryer Hookup · Laundry Room · Main Level · Multiple Locations · Sink · Upper Level · Washer Hookup
- Patio
- Patio · Screened
- Fencing
- Back Yard · Partial · Privacy · Wood
- Lot features
- Level · Many Trees · Views · Wooded
- Construction
- Brick
- Foundation
- Slab
- Roof
- Shingle
- Windows
- Bay Window(s) · Blinds · Double Pane Windows · Plantation Shutters
- Security
- Gated Community · Prewired · Smoke Detector(s)
- Community
- Gated · Curbs · Park · Pool · Sidewalks · Street Lights
- Utilities
- Natural Gas Available · Electricity Connected · Natural Gas Connected · Sewer Connected · Water Connected
- Sewer
- Public Sewer
- Water source
- Public
Schools
- Elementary
- Madison Avenue
- Middle
- Madison Crossing
- High
- Madison Central
- District
- Madison CO Dist
Financial Details
- HOA
- $900 / Annually
- Annual taxes
- $4,626Tax year 2024
- Parcel number
- 072e-22c-005-25-00
Listing Courtesy: Crye-Leike - 6019395160
Presented by: Ashley Howie Shackelford
Documents & links
Provided by Ashley Howie Shackelford
- Virtual tourVisit
Commute Calculator
Explore commute times from 401 Kingsbridge Road, Madison, MS 39110.