75 Ranch WayBailey, CO 80421
Elk Creek Highlands Filing 8 · Park County
Description
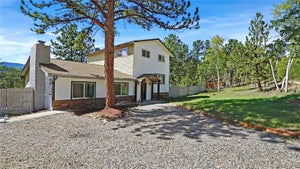
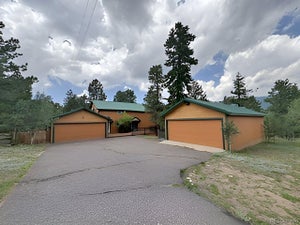
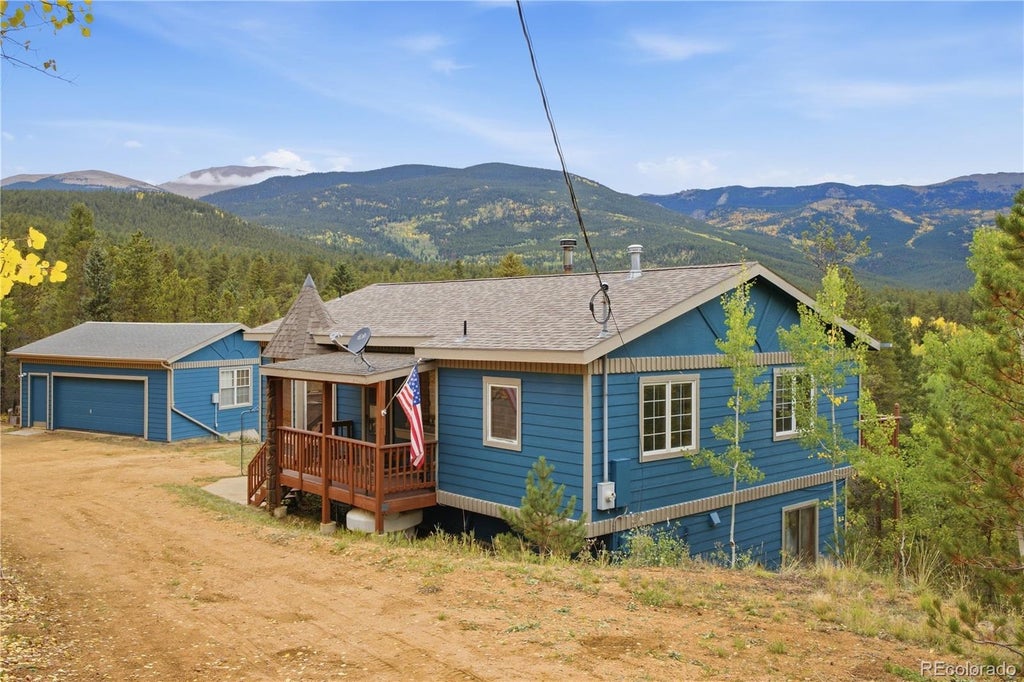
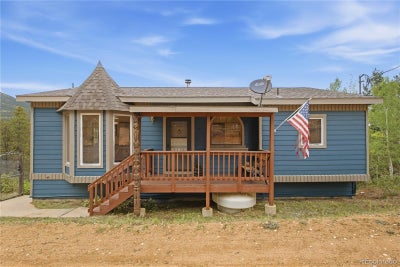
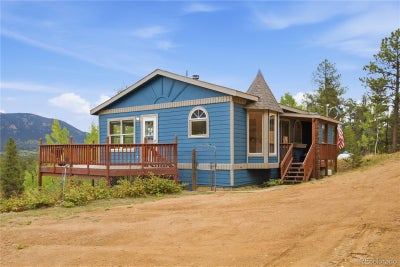
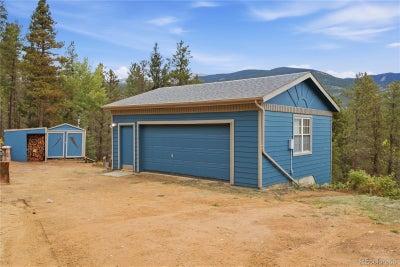
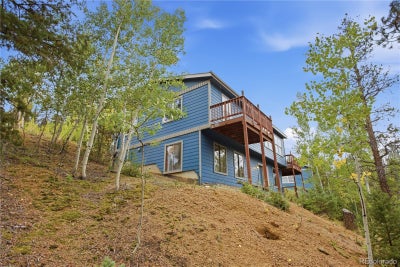
Mountain Living with Incredible 360° Views, a Full 1-Acre Lot & Coveted Level Parking! Multiple Outdoor Living Spaces & Plenty of Room to Spread Out Complete the Setting. New Interior Paint, Brand-New Carpet & Fresh Exterior Paint on the Home, Garage & Sheds Create a Clean, Move-In Ready Feel. The Main Living Area Features Large Windows Framing Mountain Views, a Cozy Wood-Burning Stove & Side Deck Access. The Functional Kitchen Includes a Gas Range/Oven, Vent Hood, Dishwasher, Refrigerator & Pantry. Upstairs Offers Two Comfortable Bedrooms & Full Bath, Including a Spacious Primary with Walk-In Closet & Private Deck with More Mountain Views. The Daylight Walkout Lower Level is Filled with Natural Light & Offers a Family Room with Wet Bar, Additional Private Bedroom, Full Bath, Bonus Room, Office Space, Storage & Laundry/ Utility Room (Washer, Dryer & Chest Freezer Included). Outside, Enjoy a Covered Front Porch, Side Deck, Private Primary Deck, Partial Fencing, Dog Run, & Woodshed. An Oversized Two-Car Garage & Level Parking Around the Home are a Rare Find for Mountain Living. Peaceful Views, Flexible Living Space & Plenty of Room for Guests, Work & Play!
Property Information
- Property type
- Residential
- Sub-type
- Single Family Residence
- Structure type
- House
- Year built
- 1993
- Living area
- 2,167 Sq Ft
- Lot size
- 1.00 acres
- Garage spaces
- 2
- Parking spaces
- 6
- Ownership
- Individual
- Days on market
- 5
- MLS® Listing#
- 9104130
Property Features
- Interior
- Built-in Features · Eat-in Kitchen · Pantry · Walk-In Closet(s) · Wet Bar
- Exterior
- Balcony · Dog Run · Private Yard · Rain Gutters
- Appliances
- Dishwasher · Disposal · Dryer · Gas Water Heater · Oven · Range · Range Hood · Refrigerator · Washer
- Cooling
- None
- Heating
- Natural Gas · Wood Stove
- Flooring
- Carpet · Laminate · Tile · Wood
- Fireplace
- Family Room · Wood Burning Stove
- Basement
- Daylight · Exterior Entry · Finished · Walk-Out Access
- Parking
- Unpaved · Oversized
- Patio
- Covered · Deck · Front Porch
- Fencing
- Partial
- Lot features
- Sloped · Wooded · Level · Many Trees
- Construction
- Wood Siding
- Roof
- Composition
- Security
- Carbon Monoxide Detector(s) · Smoke Detector(s)
- Utilities
- Natural Gas Available · Cable Available · Electricity Connected · Natural Gas Connected · Phone Available
- Sewer
- Septic Tank
- Water source
- Private · Well
Rooms
Main
- Bathroom Full
- Bedroom
- Family Room
- Kitchen
Basement
- Bathroom Full
- Bedroom
- Family Room
- Laundry
- Office
- Utility Room
Schools
- Elementary
- Fitzsimmons
- Middle
- Platte Canyon
- High
- Platte Canyon
Financial Details
- HOA
- None
- Annual taxes
- $1,596Tax year 2025
- Parcel number
- 18394

Listing Courtesy: Elevate Real Estate - ginger@gingermatney.com,303-881-9127
This publication is designed to provide information with regard to the subject matter covered. It is displayed with the understanding that the publisher and authors are not engaged in rendering real estate, legal, accounting, tax, or other professional services and that the publisher and authors are not offering such advice in this publication. If real estate, legal, or other expert assistance is required, the services of a competent, professional person should be sought. The information contained in this publication is subject to change without notice. METROLIST, INC., DBA RECOLORADO MAKES NO WARRANTY OF ANY KIND WITH REGARD TO THIS MATERIAL, INCLUDING, BUT NOT LIMITED TO, THE IMPLIED WARRANTIES OF MERCHANTABILITY AND FITNESS FOR A PARTICULAR PURPOSE. METROLIST, INC., DBA RECOLORADO SHALL NOT BE LIABLE FOR ERRORS CONTAINED HEREIN OR FOR ANY DAMAGES IN CONNECTION WITH THE FURNISHING, PERFORMANCE, OR USE OF THIS MATERIAL.
PUBLISHER'S NOTICE: All real estate advertised herein is subject to the Federal Fair Housing Act and the Colorado Fair Housing Act, which Acts make it illegal to make or publish any advertisement that indicates any preference, limitation, or discrimination based on race, color, religion, sex, handicap, familial status, or national origin.
METROLIST, INC., DBA RECOLORADO will not knowingly accept any advertising for real estate that is in violation of the law. All persons are hereby informed that all dwellings advertised are available on an equal opportunity basis.
Licensed in the state of Colorado
Data Terms of Use
The information contained in this publication is subject to change without notice. METROLIST, INC. MAKES NO WARRANTY OF ANY KIND WITH REGARD TO THIS MATERIAL, INCLUDING, BUT NOT LIMITED TO, THE IMPLIED WARRANTIES OF MERCHANTABILITY AND FITNESS FOR A PARTICULAR PURPOSE. METROLIST, INC. SHALL NOT BE LIABLE FOR ERRORS CONTAINED HEREIN OR FOR ANY DAMAGES IN CONNECTION WITH THE FURNISHING, PERFORMANCE, OR USE OF THIS MATERIAL.
 PUBLISHER'S NOTICE: All real estate advertised herein is subject to the Federal Fair Housing Act and the Colorado Fair Housing Act, which Acts make it illegal to make or publish any advertisement that indicates any preference, limitation, or discrimination based on race, color, religion, sex, handicap, familial status, or national origin.
METROLIST, INC. will not knowingly accept any advertising for real estate that is in violation of the law. All persons are hereby informed that all dwellings advertised are available on an equal opportunity basis.
©2017 METROLIST, INC. All Rights Reserved 7100 E. Belleview Ave. #110 Greenwood Village, CO 80111 USA
ALL RIGHTS RESERVED WORLDWIDE. No part of this publication may be reproduced, adapted, translated, stored in a retrieval system or transmitted in any form or by any means, electronic, mechanical, photocopying, recording, or otherwise, without the prior written permission of the publisher. The information contained herein including but not limited to all text, photographs, digital images, virtual tours, may be seeded and monitored for protection and tracking.
Documents & links
Provided by Ginger Matney
- Virtual tourVisit
Commute Calculator
Explore commute times from 75 Ranch Way, Bailey, CO 80421.