1320 Oak ValleyDenton, TX 76209
Audra Oaks Ph 2a · Denton County
Description
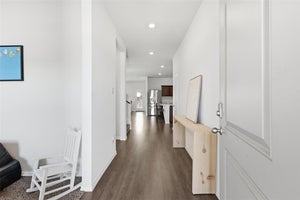
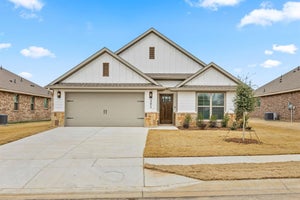
Built in 2022, this beautifully maintained 4-bedroom, 2-bath home offers modern style, quality craftsmanship, and thoughtful upgrades throughout. Meticulously cared for and freshly touched up after four years of ownership, this home is truly move-in ready. The open-concept floor plan features a spacious living area that is wired for surround sound and enhanced with smart lighting, creating the perfect space for relaxing or entertaining. The smart home package includes a video doorbell, smart garage door opener, and connected lighting for added convenience. The well-appointed kitchen offers abundant cabinetry with additional storage cabinets for exceptional organization. Custom closets throughout the home maximize space and functionality, while quality finishes and modern design create a clean, timeless look. Step outside to enjoy professionally landscaped front and back yards complete with an automatic sprinkler system, gutters, and a covered patio that's perfect for outdoor dining or relaxing. The backyard also features a charming small-to-medium-sized storage shed and a playground, providing both practical storage and fun for the whole family. Additional highlights include a conditioned attic for improved comfort and storage, built-in garage shelving, and a pre-installed security system (subscription required for monitoring). Built with quality materials and designed for today's lifestyle, this home combines modern technology, thoughtful upgrades, and exceptional care in one beautiful package. Don't miss the opportunity to own a like-new home with all the extras already in place. Everything in the home has been touched up; a fresh coat of paint and any dings or scuffs touched up by expert hands. This home is truly move in ready and maintained with the upmost care.
Property Information
- Property type
- Residential
- Sub-type
- Single Family Residence
- Year built
- 2022
- Living area
- 1,838 Sq Ft
- Lot size
- 0.24 acres
- Garage spaces
- 2
- Days on market
- 75
- MLS® Listing#
- 21332721
Property Features
- Interior
- Double Vanity · Eat-in Kitchen · Granite Counters · Kitchen Island · Pantry · Walk-In Closet(s) · High Speed Internet · Smart Home · Wired for Sound
- Exterior
- Dog Run · Rain Gutters · Playground
- Appliances
- Dishwasher · Disposal · Electric Range · Microwave
- Cooling
- Ceiling Fan(s) · Central Air
- Heating
- Central · ENERGY STAR Qualified Equipment · Fireplace(s)
- Flooring
- Carpet · Ceramic Tile · Vinyl
- Fireplace
- Bedroom · Double Sided · Outside
- Parking
- Driveway · Garage · Garage Door Opener · Storage · Attached
- Laundry
- Washer Hookup
- Patio
- Covered · Rear Porch
- Fencing
- Back Yard · Gate · Wood
- Lot features
- Few Trees · Greenbelt · Landscaped
- Construction
- Brick
- Foundation
- Slab
- Roof
- Composition
- Windows
- Window Coverings
- Security
- Carbon Monoxide Detector(s) · Smoke Detector(s)
- Community
- Curbs · Sidewalks
- Utilities
- Cable Available · Phone Available
- Sewer
- Public Sewer
- Water source
- Public
Schools
- Elementary
- Alice Moore Alexander
- Middle
- Calhoun
- High
- Denton
- District
- Denton ISD
Financial Details
- Annual taxes
- $7,298
- Parcel number
- R961931
Directions
GPS: put in the zip-code so it will take you to the correct location.

Listing Courtesy: Texas Signature Realty - 832-876-2093
Presented by: Lindsey King
Last Updated: 2026-07-19T00:00:00.000Z
Documents & links
Provided by Lindsey King
- Virtual tourVisit
Commute Calculator
Explore commute times from 1320 Oak Valley, Denton, TX 76209.