94 High StHingham, MA 02043
Plymouth County
Description
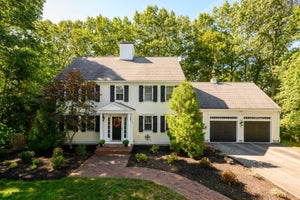
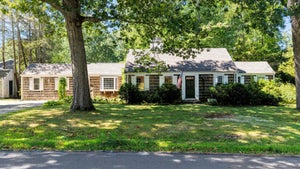
4+ private acres, exceptional privacy, a first-floor primary suite with one-level living, and flexible space with potential for an in-law or extended-family arrangement set this Expanded Cape apart. The main level features a spacious primary suite with full bath, bright kitchen with breakfast area overlooking the grounds, formal living and dining rooms, home office and additional flexible living space. Upstairs are three additional bedrooms, a full bath and versatile bonus space with a separate staircase to the main level. Mature trees, landscaped grounds, a chicken coop and walking trails create a peaceful, private setting with room for gardening and recreation. Abutting a popular neighborhood, the property offers a rare combination of substantial acreage and privacy while still feeling connected to the surrounding community. Close to Plymouth River Elementary, shops, restaurants, waterfront, commuter rail/ ferry service to Boston and Route 3.Open House Thur 4:30-6, Sat 12-2,Sun 1:30-2:30
Property Information
- Property type
- Residential
- Sub-type
- Single Family Residence
- Style
- Cape
- Year built
- 1945
- Living area
- 3,223 Sq Ft
- Lot size
- 4.50 acres
- Garage spaces
- 1
- Parking spaces
- 10
- Zoning
- res
- Days on market
- 3
- MLS® Listing#
- 73584835
Property Features
- Interior
- Master Downstairs · Recessed Lighting
- Appliances
- Gas Water Heater · Tankless Water Heater · Range · Dishwasher · Refrigerator
- Cooling
- None
- Heating
- Natural Gas · Baseboard · Zoned
- Flooring
- Laminate · Hardwood
- Fireplace
- Living Room
- Basement
- Full
- Parking
- Attached · Paved · Garage
- Laundry
- Electric Dryer Hookup · Washer Hookup
- Patio
- Patio
- Lot features
- Wooded
- Construction
- Frame
- Foundation
- Concrete Perimeter
- Roof
- Shingle
- Community
- Park
- Sewer
- Private Sewer
- Water source
- Public
Rooms
First
- Bathroom 1
- Bathroom 2
- Dining Room
- Kitchen
- Living Room
- Master Bedroom
Second
- Bathroom 3
- Bedroom 2
- Bedroom 3
- Bedroom 4
- Family Room
Schools
- Elementary
- Plymouth River
- Middle
- Hingham Middle
- High
- Hingham High
Financial Details
- HOA
- None
- Annual taxes
- $13,333Tax year 2025
- Assessed value
- $1,247,200
- Parcel number
- M:116 B:0 L:37,1035022
Directions
Rt 228 to High St.
Open Houses
- 12:00–2:00 PMAdd to calendar
- 1:30–2:30 PMAdd to calendar
Listing Courtesy: William Raveis R.E. & Home Services - 7817493007
Presented by: Darleen Lannon
Commute Calculator
Explore commute times from 94 High St, Hingham, MA 02043.