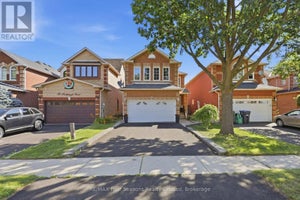
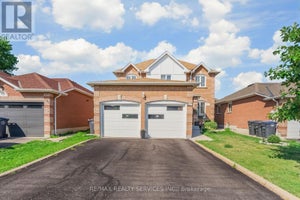
3 Twin Willow CrescentBrampton, ON L7A 1J9
Peel
Description
Welcome To This Charming And Well-Maintained 2+1 Bedroom Detached Raised Bungalow, Offering Comfortable Living Space In Desirable Location Of Sought After Mayfield Park. The Main Floor Features A Bright & Inviting Living Area & Dining Area, Functional Modern Kitchen For Everyday Ease. Breakfast Area With Walk Out To Deck To Enjoy With Family & Friends. Generously Sized Bedroom With 4 PC En-Suite. 2nd Bedroom Has Closet & Full Washroom. The Finished Lower Level Adds The Valuable Versatility With An Additional Bedroom, Full Washroom, Kitchen, Spacious Rec Room And Sep Entrance. Huge Fully Fenced Backyard For Evening To Enjoy. A Practical Layout, Ample Storage, And A Great Opportunity For First Time Buyers, Downsizers Or Anyone Seeking Single Level Living, The Home Offers Warm & practical Layout. Don't Miss This Wonderful Opportunity To Make This Bungalow Your Dream Home!!
Property Information
- Property type
- Residential
- Sub-type
- Single Family Residence
- Style
- Bungalow-Raised
- Lot dimensions
- 39.44x110.1
- Parking spaces
- 6
- MLS® Listing#
- W13772528
Property Features
- Cooling
- Central Air
- Heating
- Natural Gas · Forced Air
- Basement
- Apartment
- Pool
- None
- Parking
- Attached
- Fencing
- Fenced
- Lot features
- Irregular Lot
- Construction
- Brick
- Roof
- Asphalt
- Other structures
- Shed(s)
- Utilities
- Cable Available
Rooms
Lower
- Recreation6.50 x 3.60
- Cold Room/Cantina5.50 x 2.20
- Bedroom 33.60 x 3.00
- Dining Room3.30 x 3.30
- Kitchen5.90 x 3.30
Main
- Breakfast3.00 x 2.20
- Bedroom 24.00 x 3.20
- Dining Room6.50 x 3.70
- Kitchen3.00 x 2.70
- Living Room6.50 x 3.70
- Master Bedroom4.30 x 4.00
Financial Details
- Annual taxes
- $6,330Tax year 2026
- Parcel number
- 142520170
Directions
Mayfield/Robertson Davies/Twin
Listing Courtesy: RE/MAX REAL ESTATE CENTRE INC. - 9054561177
Documents & links
- Virtual tourVisit
Commute Calculator
Explore commute times from 3 Twin Willow Crescent, Brampton, ON L7A 1J9.