910 E Kaler DrivePhoenix, AZ 85020
ORANGEWOOD ORCHARD · Maricopa County
Listing Courtesy: Compass - (602) 376-3992
Description
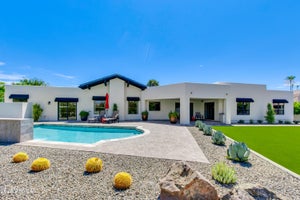
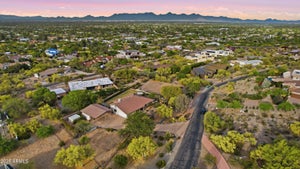
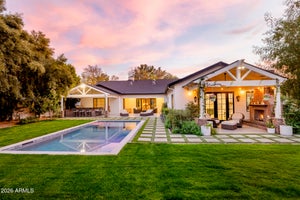
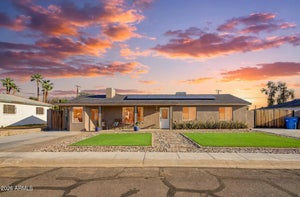
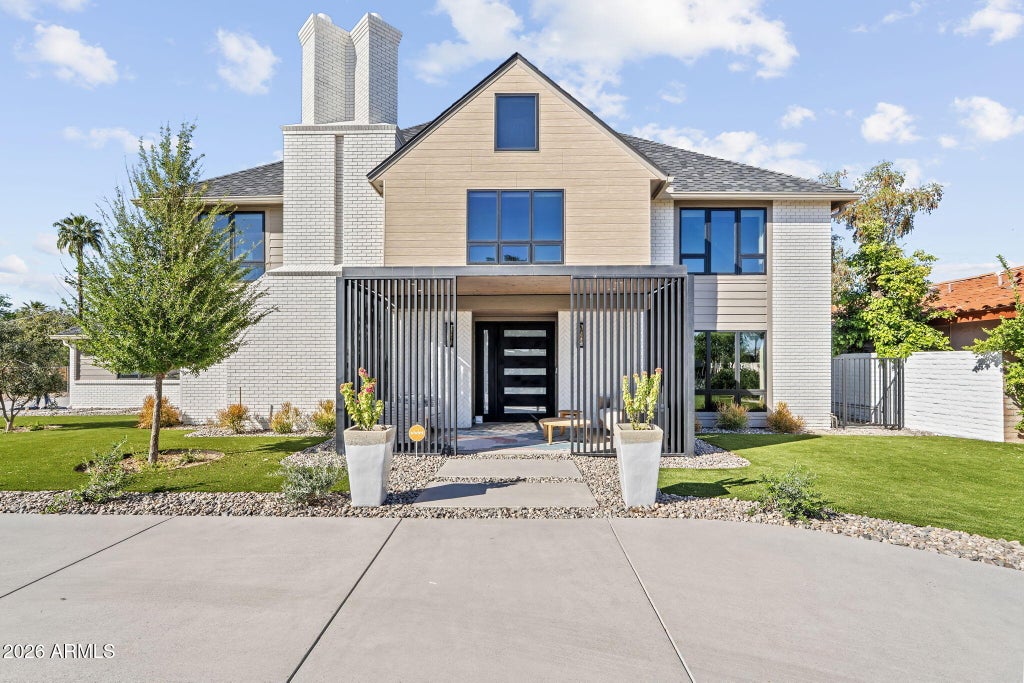
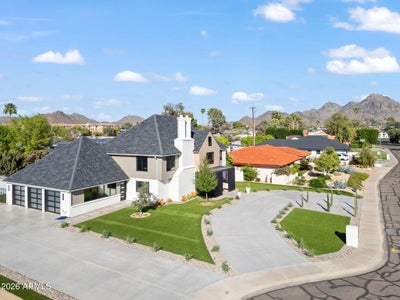
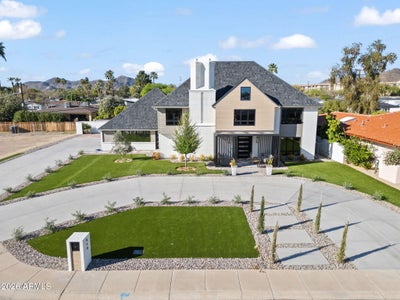
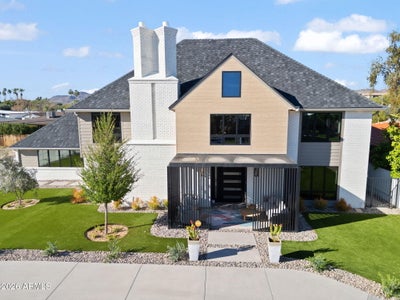
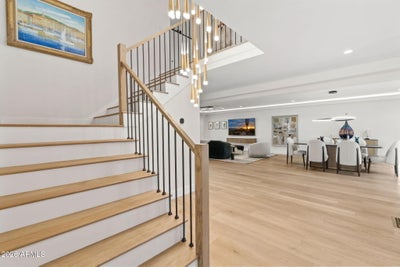
Nearly 5,900 square feet. A $1.4 million transformation. 1,500 square feet of added living space. This is not the Orangewood Orchard home buyers may be expecting. Completed in 2025, this extensive renovation and expansion created a distinctly different North Central Phoenix property, one that delivers the scale, finish and amenities typically sought across the Valley's luxury market, while retaining the established neighborhood, mountain views and central location that make this part of Phoenix so desirable. Set at the end of a cul-de-sac with views of North Mountain and Piestewa Peak, the residence was comprehensively reimagined with updated electrical, plumbing, HVAC and roof, along with new flooring, kitchen and baths. Soaring ceilings, expansive windows and skylights bring natural light throughout, complemented by Paradigm flooring, custom iron-clad entry doors and handcrafted ironwork. The kitchen makes an immediate statement with quartzite surfaces, Thermador appliances, an oversized island, custom cabinetry and wine storage. It opens to substantial dining and living spaces anchored by fireplaces and designed for everything from a quiet dinner to a house full of guests. The primary suite extends well beyond the bedroom with a beautifully finished bath, large walk-in closet and direct access to an expansive deck overlooking the pool, grounds and mountains. Three additional bedrooms and a custom executive office complete this level. One floor above, an entirely self-contained guest residence changes what this home can be. With its own bedroom, kitchen, bath and dedicated climate control, it can accommodate long-term guests, independent living, a secluded office or an additional living suite. The finished lower level adds another dimension: fitness studio, steam shower, jetted soaking tubs, wet bar, lounge and flexible recreation space. Outside, a heated diving pool and spa, Mist360 cooling system, multiple patios and decks create year-round outdoor living. An extended three-car garage, EV charging, generous additional parking and circular drive complete the property.
Property Information
- Property type
- Residential
- Sub-type
- Single Family Residence
- Style
- Contemporary
- Year built
- 1985
- Stories
- 2
- Living area
- 5,881 Sq Ft
- Lot size
- 0.28 acres
- Garage spaces
- 3
- Parking spaces
- 6
- Days on market
- 34
- Listing #
- 7073300
Property Features
- Interior
- Double Vanity · Eat-in Kitchen · Pantry · Kitchen Island · High Speed Internet · Vaulted Ceiling(s)
- Exterior
- Storage
- Appliances
- Dishwasher · Disposal · Refrigerator · Electric Cooktop · Microwave · Built-In Electric Oven · Electric Range · Washer · Dryer · Water Softener Owned
- Cooling
- Ceiling Fan(s) · Central Air
- Heating
- Electric
- Flooring
- Vinyl · Stone · Tile
- Fireplace
- Other
- Basement
- Finished · Storage Space
- Pool
- Heated
- Parking
- Garage Door Opener · Circular Driveway · Electric Vehicle Charging Station(s) · Garage Faces Side
- Laundry
- Inside
- Patio
- Patio
- Fencing
- Block
- Lot features
- Cul-De-Sac · Sprinklers In Front · Sprinklers In Rear
- Construction
- Stone · Brick Veneer · Wood Siding
- Roof
- Other
- Windows
- Skylight(s) · Double Pane Windows
- Security
- Security System Owned
- Utilities
- Cable Available
- Sewer
- Public Sewer
- Water source
- Public
Schools
- Elementary
- Madison Richard Simis School
- Middle
- Madison Meadows School
- High
- North High School
Financial Details
- HOA
- None
- Annual taxes
- $8,650Tax year 2025
- Parcel number
- 160-18-093
Directions
NORTH ON 7TH ST TO ORANGEWOOD..EAST TO 10TH ST..NORTH TO KALER WEST TO HOME

Last Updated: 2026-08-30T00:00:00.000Z
Commute Calculator
Explore commute times from 910 E KALER Drive, Phoenix, AZ 85020.