

2002 Ravine DriveGurnee, IL 60031
Boulders · Lake County
Description
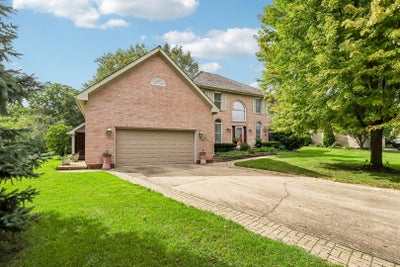
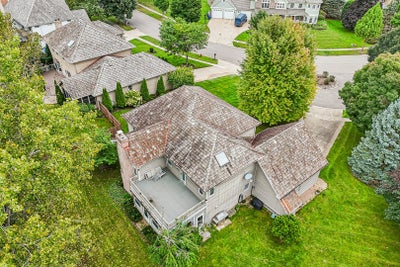
Exceptional Quality, Beautifully Maintained & Truly Move-In Ready! Welcome to this impressive home, perfectly situated on a generous lot offering an ideal combination of timeless craftsmanship, thoughtful updates, spacious living areas, and fantastic outdoor amenities. From the moment you arrive, the beautiful brick exterior, charming brick walkway, mature landscaping, and inviting curb appeal immediately set the tone for what awaits inside. Step through the front door and discover an elegant yet comfortable interior filled with natural light, quality finishes, and plenty of room to gather. 3/4-inch oak hardwood flooring and 9-foot ceilings extend throughout much of the main level, creating a warm, open, and sophisticated feel. The dramatic two-story family room serves as the heart of the home, featuring a striking brick fireplace and soaring ceilings that make the space feel both grand and welcoming. Beautiful architectural details, including solid oak six-panel doors and crown molding, add character and a level of craftsmanship that is hard to find. The spacious first-floor office provides the perfect private workspace for working from home, studying, or creating a quiet flex space to suit your needs. The kitchen is sure to impress, offering a wonderful blend of style and functionality. Featuring oak cabinetry, granite countertops, a center island, pantry storage, and stainless-steel appliances, this kitchen provides plenty of room for everyday cooking as well as entertaining family and friends. Just off the kitchen, the convenient first-floor laundry and mudroom includes a utility sink and practical storage, making everyday life a little easier. One of the home's standout features is the incredible three-season room, offering a peaceful space to relax, enjoy your morning coffee, entertain guests, or take in views of the beautiful backyard while enjoying the comforts of the indoors. Upstairs, you'll find four generously sized bedrooms, including a truly impressive primary suite. The spacious primary retreat features a beautiful tray ceiling and a rare private walk-out to an expansive rooftop deck-an incredible space for morning coffee, evening relaxation, entertaining, or simply enjoying your own private outdoor escape. The luxurious primary bathroom offers a skylight, whirlpool tub, separate shower, and dual sinks, creating a relaxing retreat at the end of the day. The finished lower level adds an incredible amount of flexible living and recreational space. The enormous recreation room features high-end carpet tiles and offers endless possibilities for movie nights, game days, entertaining, or a dedicated play space. A separate workshop, and additional storage area provide even more versatility. Step outside and discover an equally impressive backyard. The expansive lot provides plenty of room for outdoor activities, gatherings, gardening, and enjoying the seasons. This is a home that truly combines space, quality, character, functionality, and exceptional care. With its beautiful finishes, oversized rooms, incredible primary suite, finished basement, fantastic yard, and thoughtful features throughout, this property offers the kind of comfort and versatility you've been looking for. A wonderful opportunity to own a beautifully maintained home with room to live, work, relax, entertain, and make lasting memories for years to come!
Property Information
- Property type
- Residential
- Sub-type
- Single Family Residence
- Year built
- 1994
- Living area
- 3,219 Sq Ft
- Lot size
- 0.39 acres
- Lot dimensions
- 35X33X133X149X127
- Garage spaces
- 2.5
- Parking spaces
- 8.5
- Ownership
- Fee Simple
- Days on market
- 22
- MLS® Listing#
- 12767677
Property Features
- Appliances
- Range · Microwave · Dishwasher · Refrigerator · Washer · Dryer · Disposal · Stainless Steel Appliance(s) · Humidifier
- Cooling
- Ceiling Fan(s) · Central Air
- Heating
- Natural Gas · Forced Air
- Flooring
- Hardwood
- Fireplace
- Family Room · Wood Burning
- Basement
- Sump Pump · Finished · Full
- Parking
- Concrete · Garage Door Opener · Attached · Driveway · Garage
- Laundry
- Main Level · In Unit
- Patio
- Deck · Porch
- Construction
- Brick · Cedar
- Foundation
- Concrete Perimeter
- Roof
- Shake
- Windows
- Screens · Skylight(s)
- Other structures
- Workshop · Shed(s)
- Community
- Curbs · Sidewalks · Street Lights
- Sewer
- Public Sewer
Rooms
Main
- Eating Area12X10
- Enclosed Porch21X13
- Dining Room16X12
- Family Room25X14
- Kitchen14X12
- Laundry08X07
- Living Room20X12
- Office14X12
Basement
- Work Room21X13
- Recreation Room31X23
- Exercise Room13X12
Second
- Bedroom 213X12
- Bedroom 312X12
- Bedroom 412X12
- Master Bedroom19X13
Schools
- Elementary
- Woodland Elementary School
- Middle
- Woodland Middle School
- High
- Warren Township High School
- District
- Warren Township High School
Financial Details
- Annual taxes
- $15,970Tax year 2025
- Parcel number
- 07104080370000
Directions
Rt. 132/Rt. 21 north to Boulders Dr., west to Ravine Dr., north to home.

Listing Courtesy: Keller Williams North Shore West - 8473836600
Last Updated: 2026-09-24T00:00:00.000Z
Commute Calculator
Explore commute times from 2002 Ravine Drive, Gurnee, IL 60031.