9N321 Barron RoadMaple Park, IL 60151
Kane County
Description
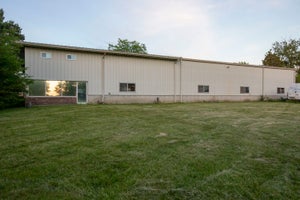
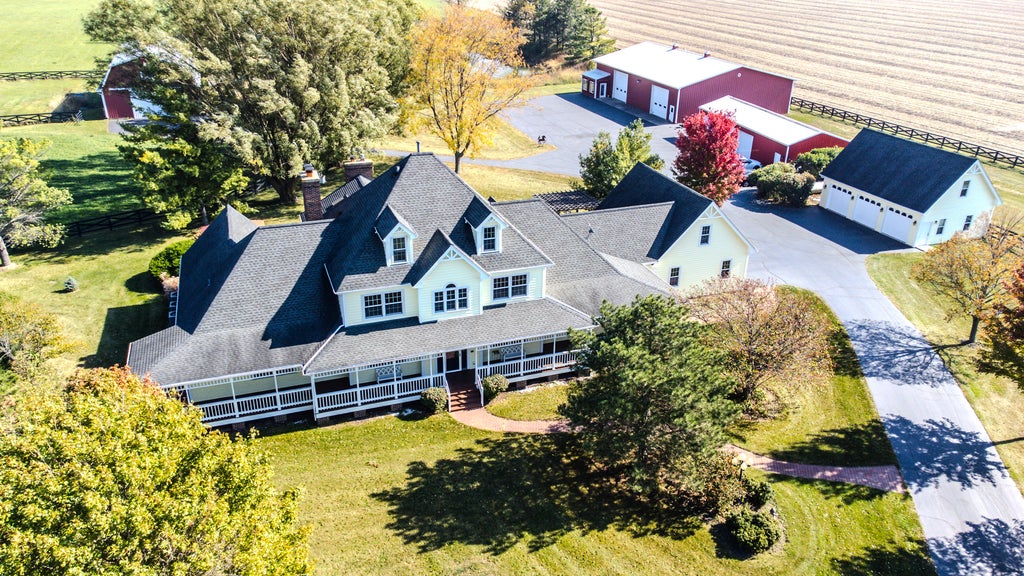
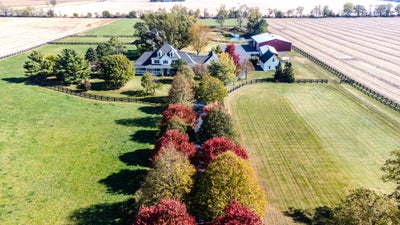
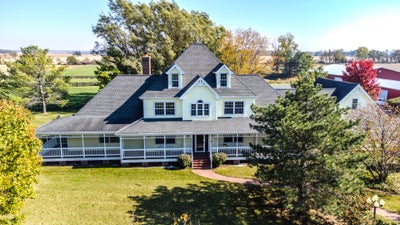
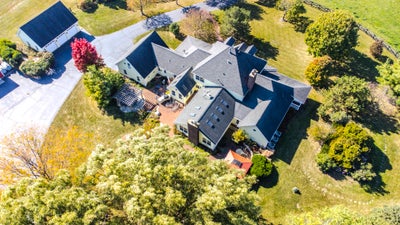
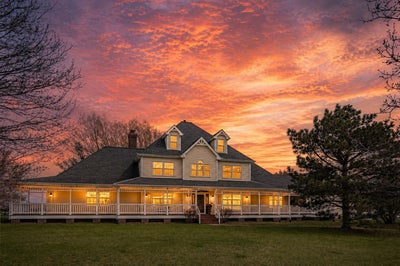
Unrivaled luxury meets world-class equestrian living on this extraordinary 15-acre breathtaking farm. Perfectly equipped for the avid equestrian, the estate features a premier 6-stall horse barn (with room for expansion) complete with a hay loft, 2 dedicated tack rooms, and expansive open pastures-three of which feature convenient water access. A stocked, aerated pond with a private pier, a mature fruit orchard, and a whole-property generator offer ultimate self-sufficiency and peace of mind. The main residence is a masterfully renovated farmhouse blending timeless charm with high-end modern amenities. The chef's kitchen boasts premium appliances, a walk-in pantry with a Sub-Zero freezer, an ice maker, and a dedicated coffee bar. Entertain effortlessly in the formal dining room, supported by a temperature-controlled 900-bottle wine cellar, or relax in the massive family room anchored by a masonry fireplace. Step outside to a brick paver patio featuring a fire pit, pergola, built-in grill, and a gazebo. The main-level master suite is a private sanctuary with a spa-inspired bath, heated floors, and dual laundry areas. Additional features include an attached garage with an exercise room, and a massive multi-purpose outbuilding complete with a kitchen and 1.5 baths-ideal for a home business, studio, or guest house. A rare, turnkey equestrian paradise. Unmatched privacy, recreation and luxury!
Property Information
- Property type
- Residential
- Sub-type
- Single Family Residence
- Style
- Farmhouse
- Year built
- 1995
- Living area
- 5,194 Sq Ft
- Lot size
- 15.00 acres
- Lot dimensions
- 1325X505
- Garage spaces
- 5
- Parking spaces
- 5
- Ownership
- Fee Simple
- Days on market
- 16
- MLS® Listing#
- 12764925
Property Features
- Interior
- Central Vacuum · Walk-In Closet(s) · Entrance Foyer · Pantry · Vaulted Ceiling(s) · Cathedral Ceiling(s) · Built-in Features
- Exterior
- Fire Pit
- Appliances
- Water Softener · Range · Microwave · Dishwasher · Freezer · Washer · Dryer · Disposal · Oven · Range Hood · Water Purifier · Humidifier
- Cooling
- Ceiling Fan(s) · Central Air · Window Unit(s) · Zoned
- Heating
- Natural Gas · Propane · Forced Air · Radiant · Zoned · Radiant Floor
- Flooring
- Hardwood
- Fireplace
- Family Room · Gas Log · Gas Starter · Heatilator
- Basement
- Sump Pump · Crawl Space
- Parking
- Asphalt · Garage Door Opener · Heated Garage · Garage · Attached · Detached
- Laundry
- Main Level · Upper Level · Multiple Locations · Sink
- Patio
- Patio
- Fencing
- Fenced
- Lot features
- Landscaped
- Construction
- Cedar
- Foundation
- Concrete Perimeter
- Roof
- Asphalt
- Windows
- Screens
- Security
- Security System
- Other structures
- Barn(s) · Gazebo · Outbuilding · RV/Boat Storage · Second Garage · Stable(s) · Garage(s) · Storage
- Community
- Lake
- Sewer
- Septic Tank
- Water source
- Well
Rooms
Main
- Walk In Closet15X18
- Eating Area12X14
- Foyer11X14
- Play Room20X15
- Kitchen- 2nd12X10
- Breakfast Room12X14
- Pantry7X8
- Mud Room12X14
- Dining Room16X23
- Family Room31X35
- Kitchen13X18
- Laundry8X11
- Living Room16X12
- Master Bedroom17X21
- Office13X16
Second
- Bedroom 220X12
- Bedroom 318X12
- Bedroom 415X13
- Exercise Room14X30
Schools
- Elementary
- Lily Lake Grade School
- Middle
- Central Middle School
- High
- Central High School
- District
- Central High School
Financial Details
- Annual taxes
- $31,099Tax year 2025
- Parcel number
- 0428300009
Directions
Route 64 west to Peplow north to Middleton west to Barron and south to home

Listing Courtesy: Berkshire Hathaway HomeServices Starck Real Estate - (630) 232-0021
Last Updated: 2026-09-20T00:00:00.000Z
Commute Calculator
Explore commute times from 9N321 BARRON Road, Maple Park, IL 60151.