20996 E Duke PlaceAurora, CO 80013
The Conservatory · Arapahoe County
Description
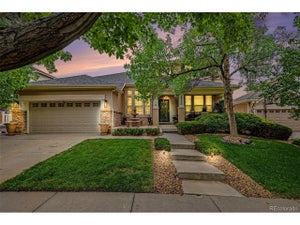
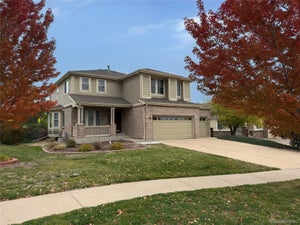
Refined Living with Mountain Views in The Conservatory!!! Welcome to an inviting blend of elegance, comfort, and timeless style in the desirable Conservatory community. Beautifully refreshed with new ((Interior Paint)) and ((New Carpet)), this light-filled two-story residence offers a sophisticated yet comfortable setting, complemented by mountain views and backing to a peaceful greenbelt. Classic hardwood style flooring flow throughout the entire main level. The spacious kitchen features a huge center island, a generous pantry, granite slab countertops, and top-of-the-line stainless appliances, creating a stylish and functional space perfect for culinary enthusiasts and family gatherings. The main floor executive study with French doors provides the perfect private retreat for working from home or managing daily business. The inviting family room is the perfect setting for entertaining family and friends, while the gas-log fireplace creates a warm and cozy retreat on those chilly Colorado winter days. Upstairs, discover four generously sized bedrooms, each with its own dedicated bathroom, offering exceptional comfort, privacy, and convenience for family members and guests alike. The primary suite serves as a relaxing escape, complete with a five-piece bath and huge walk-in closet. The possibilities continue with an expansive, walk-out basement, offering an exceptional opportunity to create additional living space whether a recreation room, fitness studio, guest retreat, or entertainment space. Step outside and enjoy a fully fenced yard backing to the greenbelt, where open-space and mature trees surroundings provide a tranquil connection to the outdoors. Bring all your toys this home includes a oversized three-car garage. Enjoy access to Conservatory community amenities, near neighborhood parks, schools, and everyday amenities, this home offers an appealing balance of space, functionality, and lifestyle.
Property Information
- Property type
- Residential
- Sub-type
- Single Family Residence
- Structure type
- House
- Year built
- 2016
- Living area
- 2,542 Sq Ft
- Lot size
- 0.21 acres
- Garage spaces
- 3
- Parking spaces
- 3
- Ownership
- Individual
- Days on market
- 4
- MLS® Listing#
- 9261078
Property Features
- Interior
- Built-in Features · Ceiling Fan(s) · Eat-in Kitchen · Entrance Foyer · Granite Counters · Kitchen Island · Open Floorplan · Pantry · Vaulted Ceiling(s) · Walk-In Closet(s)
- Exterior
- Private Yard · Rain Gutters
- Appliances
- Oven · Dishwasher · Disposal · Dryer · Gas Water Heater · Microwave · Range · Refrigerator · Self Cleaning Oven · Washer
- Cooling
- Ceiling Fan(s) · Central Air
- Heating
- Active Solar · Forced Air · Solar
- Flooring
- Carpet · Laminate · Tile · Wood
- Fireplace
- Family Room · Gas Log
- Basement
- Unfinished · Walk-Out Access
- Parking
- Concrete · Oversized · Attached
- Laundry
- Laundry Closet
- Patio
- Deck · Front Porch · Patio
- Fencing
- Fenced · Full
- Lot features
- Greenbelt · Landscaped · Many Trees · Near Public Transit · Sprinklers In Front · Sprinklers In Rear
- Construction
- Brick · Frame
- Foundation
- Slab
- Roof
- Composition
- Windows
- Window Coverings
- Security
- Carbon Monoxide Detector(s) · Smoke Detector(s)
- Utilities
- Natural Gas Available · Cable Available · Electricity Available · Natural Gas Connected
- Sewer
- Public Sewer
- Water source
- Public
Rooms
Main
- Bathroom Half
- Dining Room
- Kitchen
- Office
Upper
- Bathroom Full
- Bathroom Three Quarter
- Bedroom
- Laundry
Schools
- Elementary
- Aurora Frontier K-8
- Middle
- Aurora Frontier K-8
- High
- Vista Peak
Financial Details
- HOA
- $48 / MonthlyAssociation: The Conservatory
- Annual taxes
- $6,696Tax year 2025
- Parcel number
- 034998675
Directions
Tower Rd. & E. Hampden Ave. Turn right onto E. Hampden Ave. Turn left onto S. Conservatory Pkwy. Take the 2nd exit from roundabout onto S. Conservatory Pkwy. Turn right onto S. kirk way. Turn right onto E. Duke Place. Home is on the right.

Listing Courtesy: RE/MAX Alliance - MIKE@THEOBERTEAM.COM,303-884-2681
This publication is designed to provide information with regard to the subject matter covered. It is displayed with the understanding that the publisher and authors are not engaged in rendering real estate, legal, accounting, tax, or other professional services and that the publisher and authors are not offering such advice in this publication. If real estate, legal, or other expert assistance is required, the services of a competent, professional person should be sought. The information contained in this publication is subject to change without notice. METROLIST, INC., DBA RECOLORADO MAKES NO WARRANTY OF ANY KIND WITH REGARD TO THIS MATERIAL, INCLUDING, BUT NOT LIMITED TO, THE IMPLIED WARRANTIES OF MERCHANTABILITY AND FITNESS FOR A PARTICULAR PURPOSE. METROLIST, INC., DBA RECOLORADO SHALL NOT BE LIABLE FOR ERRORS CONTAINED HEREIN OR FOR ANY DAMAGES IN CONNECTION WITH THE FURNISHING, PERFORMANCE, OR USE OF THIS MATERIAL.
PUBLISHER'S NOTICE: All real estate advertised herein is subject to the Federal Fair Housing Act and the Colorado Fair Housing Act, which Acts make it illegal to make or publish any advertisement that indicates any preference, limitation, or discrimination based on race, color, religion, sex, handicap, familial status, or national origin.
METROLIST, INC., DBA RECOLORADO will not knowingly accept any advertising for real estate that is in violation of the law. All persons are hereby informed that all dwellings advertised are available on an equal opportunity basis.
Licensed in the state of Colorado
Data Terms of Use
The information contained in this publication is subject to change without notice. METROLIST, INC. MAKES NO WARRANTY OF ANY KIND WITH REGARD TO THIS MATERIAL, INCLUDING, BUT NOT LIMITED TO, THE IMPLIED WARRANTIES OF MERCHANTABILITY AND FITNESS FOR A PARTICULAR PURPOSE. METROLIST, INC. SHALL NOT BE LIABLE FOR ERRORS CONTAINED HEREIN OR FOR ANY DAMAGES IN CONNECTION WITH THE FURNISHING, PERFORMANCE, OR USE OF THIS MATERIAL.
 PUBLISHER'S NOTICE: All real estate advertised herein is subject to the Federal Fair Housing Act and the Colorado Fair Housing Act, which Acts make it illegal to make or publish any advertisement that indicates any preference, limitation, or discrimination based on race, color, religion, sex, handicap, familial status, or national origin.
METROLIST, INC. will not knowingly accept any advertising for real estate that is in violation of the law. All persons are hereby informed that all dwellings advertised are available on an equal opportunity basis.
©2017 METROLIST, INC. All Rights Reserved 7100 E. Belleview Ave. #110 Greenwood Village, CO 80111 USA
ALL RIGHTS RESERVED WORLDWIDE. No part of this publication may be reproduced, adapted, translated, stored in a retrieval system or transmitted in any form or by any means, electronic, mechanical, photocopying, recording, or otherwise, without the prior written permission of the publisher. The information contained herein including but not limited to all text, photographs, digital images, virtual tours, may be seeded and monitored for protection and tracking.
Commute Calculator
Explore commute times from 20996 E Duke Place, Aurora, CO 80013.