
1959 S Gold Bug WayAurora, CO 80018
Harvest Ridge · Arapahoe County
Description
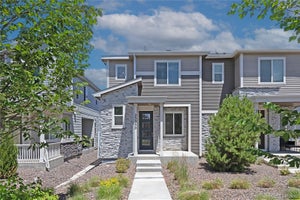
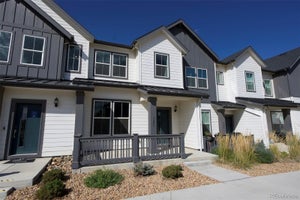
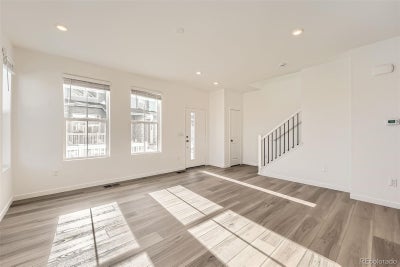
Gorgeous End Unit located in Harvest Ridge/Murphy Creek. This amazing, brand new, end unit offers a stunning amount of lights to all rooms. Walk onto the oversized front porch with plenty of room for outdoor furniture for those gorgeous days. Open the modern styled front door and into the open floor planned main floor. The living room area is the perfect set up with the large windows allowing for natural light all day, and space for the perfect entertainment setup. Just past the living room area is a great space for your dining room table that leads right into the amazing Kitchen. This kitchen is setup for all of your needs and more with a large Kitchen Island, Stainless Steel Appliances, Quartz Counters throughout, large cabinets up top, and even more cabinetry below. This thoughtfully planned main floor also include a designated Pantry space and a powder room right off the garage door allowing for seamless ease. As you head towards the upstairs even more storage space has been created with a coat closet off of the front door. A beautiful staircase will lead you up to the second floor. At the top of the stairs another fantastic feature will be right there. Next to the Primary Bedroom is the Laundry Room that will include a Washer/Dryer. The Primary Bedroom offer even more natural light with a view of the Park. Enough space for a King Sized Bed with End Tables and multiple Dressers, and even more space with a walk in closet. The Primary Bedroom offers dual vanities with full length mirrors, walk in shower and more windows and blinds for even more natural light. A lovely hallway will lead you to the two secondary bedrooms which, surprise, offer more natural light and ample space for queen sized beds, and a Jack and Jill Bathroom. This Bathroom offers a single vanity with plenty of storage, large mirror and a shower/tub combo perfect for everybody. 2 Car Garage and Street Parking for all your parking needs.
Property Information
- Property type
- Residential Lease
- Sub-type
- Townhouse
- Structure type
- Townhouse
- Year built
- 2024
- Living area
- 1,489 Sq Ft
- Garage spaces
- 2
- Parking spaces
- 2
- Days on market
- 49
- MLS® Listing#
- 4554384
Property Features
- Interior
- Breakfast Bar · High Ceilings · High Speed Internet · Kitchen Island · Open Floorplan · Pantry · Smart Thermostat · Walk-In Closet(s) · Wired for Data
- Exterior
- Balcony
- Appliances
- Cooktop · Dishwasher · Disposal · Dryer · Microwave · Oven · Refrigerator · Washer
- Cooling
- Central Air
- Heating
- Forced Air
- Flooring
- Carpet · Vinyl
- Basement
- Sump Pump · Crawl Space
- Parking
- Storage · Attached
- Laundry
- In Unit
- Patio
- Front Porch
- Lot features
- Corner Lot · Greenbelt
Schools
- Elementary
- Harmony Ridge P-8
- Middle
- Harmony Ridge P-8
- High
- Vista Peak

Listing Courtesy: eXp Realty, LLC - andysellscolorado@gmail.com,916-873-3660
This publication is designed to provide information with regard to the subject matter covered. It is displayed with the understanding that the publisher and authors are not engaged in rendering real estate, legal, accounting, tax, or other professional services and that the publisher and authors are not offering such advice in this publication. If real estate, legal, or other expert assistance is required, the services of a competent, professional person should be sought. The information contained in this publication is subject to change without notice. METROLIST, INC., DBA RECOLORADO MAKES NO WARRANTY OF ANY KIND WITH REGARD TO THIS MATERIAL, INCLUDING, BUT NOT LIMITED TO, THE IMPLIED WARRANTIES OF MERCHANTABILITY AND FITNESS FOR A PARTICULAR PURPOSE. METROLIST, INC., DBA RECOLORADO SHALL NOT BE LIABLE FOR ERRORS CONTAINED HEREIN OR FOR ANY DAMAGES IN CONNECTION WITH THE FURNISHING, PERFORMANCE, OR USE OF THIS MATERIAL.
PUBLISHER'S NOTICE: All real estate advertised herein is subject to the Federal Fair Housing Act and the Colorado Fair Housing Act, which Acts make it illegal to make or publish any advertisement that indicates any preference, limitation, or discrimination based on race, color, religion, sex, handicap, familial status, or national origin.
METROLIST, INC., DBA RECOLORADO will not knowingly accept any advertising for real estate that is in violation of the law. All persons are hereby informed that all dwellings advertised are available on an equal opportunity basis.
Licensed in the state of Colorado
Data Terms of Use
The information contained in this publication is subject to change without notice. METROLIST, INC. MAKES NO WARRANTY OF ANY KIND WITH REGARD TO THIS MATERIAL, INCLUDING, BUT NOT LIMITED TO, THE IMPLIED WARRANTIES OF MERCHANTABILITY AND FITNESS FOR A PARTICULAR PURPOSE. METROLIST, INC. SHALL NOT BE LIABLE FOR ERRORS CONTAINED HEREIN OR FOR ANY DAMAGES IN CONNECTION WITH THE FURNISHING, PERFORMANCE, OR USE OF THIS MATERIAL.
 PUBLISHER'S NOTICE: All real estate advertised herein is subject to the Federal Fair Housing Act and the Colorado Fair Housing Act, which Acts make it illegal to make or publish any advertisement that indicates any preference, limitation, or discrimination based on race, color, religion, sex, handicap, familial status, or national origin.
METROLIST, INC. will not knowingly accept any advertising for real estate that is in violation of the law. All persons are hereby informed that all dwellings advertised are available on an equal opportunity basis.
©2017 METROLIST, INC. All Rights Reserved 7100 E. Belleview Ave. #110 Greenwood Village, CO 80111 USA
ALL RIGHTS RESERVED WORLDWIDE. No part of this publication may be reproduced, adapted, translated, stored in a retrieval system or transmitted in any form or by any means, electronic, mechanical, photocopying, recording, or otherwise, without the prior written permission of the publisher. The information contained herein including but not limited to all text, photographs, digital images, virtual tours, may be seeded and monitored for protection and tracking.
Commute Calculator
Explore commute times from 1959 S Gold Bug Way, Aurora, CO 80018.