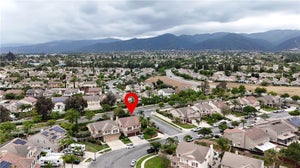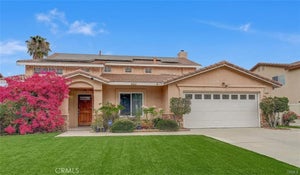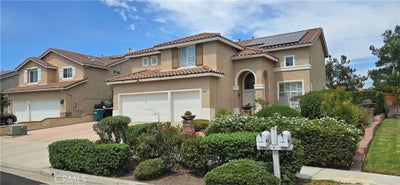


1075 NighthawkCorona, CA 92881
South Corona · Riverside County
Description
SPACIOUS SOUTH CORONA HOME VALUE— $998,000 | NEARLY 3,000 Sq. Ft. | LARGE LOT| NO HOA Welcome to this beautifully designed 4-bedroom, 3-bath South Corona home offering approximately 2,940 sq. ft. on a 7,841 sq. ft. lot—with NO HOA! This flexible floor plan features soaring cathedral ceilings, an open living and dining area, spacious family room with fireplace, and a well-appointed kitchen with center island, abundant cabinetry, pantry, and desk nook. The main-floor bedroom and bath offer excellent flexibility for guests, multigenerational living, or an office. Upstairs, a generous loft/study area provides additional space for work, school, or relaxation. The expansive primary suite includes a private office that could easily serve as a fifth-bedroom alternative. Outside, enjoy a large private backyard with covered patio, built-in BBQ, waterfall fountain, and generous side yards. A 3-car garage with side-yard access adds valuable parking and storage. Located on a newly paved cul-de-sac and close to excellent schools, parks, shopping, dining, and freeway access, this home delivers the space and features buyers want in South Corona—at an attractive price relative to comparable homes in the area. If you're looking for a well-priced home with exceptional space, flexibility, and no HOA, this is one you won't want to miss.
Property Information
- Property type
- Residential
- Sub-type
- Single Family Residence
- Structure type
- House
- Year built
- 2000
- Stories
- 2
- Living area
- 2,940 Sq Ft
- Lot size
- 0.18 acres
- Garage spaces
- 3
- Parking spaces
- 3
- Days on market
- 54
- MLS® Listing#
- OC26179555
Property Features
- Interior
- Built-in Features · Ceiling Fan(s) · Cathedral Ceiling(s) · Eat-in Kitchen · High Ceilings · In-Law Floorplan · Open Floorplan · Recessed Lighting · Tile Counters · Walk-In Closet(s) · Master Downstairs · Pantry
- Exterior
- Barbecue · Balcony
- Appliances
- Dishwasher · Free-Standing Range · Gas Oven · Gas Range · Gas Water Heater · Microwave · Water Heater
- Cooling
- Central Air
- Heating
- Central
- Flooring
- Carpet · Tile
- Fireplace
- Family Room
- Pool
- None
- Parking
- Attached · Direct Access · Driveway · Garage Faces Front · Garage
- Laundry
- Washer Hookup · Electric Dryer Hookup · Gas Dryer Hookup · Laundry Room
- Patio
- Rear Porch · Covered · Patio
- Fencing
- Vinyl · Wood
- Lot features
- Back Yard · Cul-De-Sac · Front Yard · Gentle Sloping · Sprinklers In Rear · Sprinklers In Front · Paved
- Roof
- Spanish Tile · Tile
- Security
- Smoke Detector(s)
- Community
- Curbs · Street Lights · Suburban · Sidewalks
- Utilities
- Electricity Available · Electricity Connected · Natural Gas Available · Natural Gas Connected · Sewer Available · Sewer Connected · Water Available · Water Connected
- Sewer
- Public Sewer
- Water source
- Public
Rooms
- Pantry
- Bathroom
- Bedroom
- Dining Room
- Family Room
- Kitchen
- Laundry
- Living Room
- Master Bathroom
- Master Bedroom
- Office
Financial Details
- HOA
- None
- Parcel number
- 120452025
Directions
From E.Ontario Av, S on Fullerton Av, L on Taber St, R on Gilbert Av, L on Riverbend Circle, L on Eaglerock Dr, L on Nighthawk
Listing Courtesy: HPT Realty - 714-715-5896
Presented by: Tom Bui
Licensed in the state of California.
Commute Calculator
Explore commute times from 1075 Nighthawk, Corona, CA 92881.