7939 E 54th PlaceDenver, CO 80238
Northfield · Denver County
Description
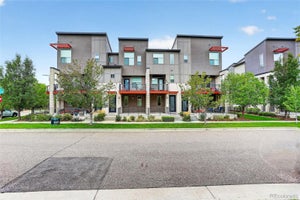
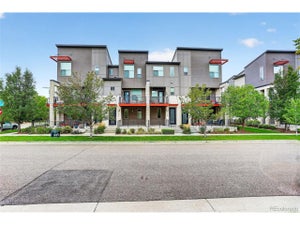
**Available for move-in March, 15, 2027.**Sunlit and airy, you’ll love the contemporary sophisticated living offered by this Northfield townhome. Perfectly located within Central Park North, this wonderfully maintained 2 bed/2 bath 3-story townhome offers the delightful mix of style and livability. The street-level entrance features a large front covered patio and access to the main floor mudroom with full-size laundry and private secure entry to the 1-car garage with extra storage space. Continue upstairs to find the spacious main living area featuring kitchen, dining, living room, and 1/2 bath. The gourmet kitchen features white cabinetry, gorgeous granite countertops, stainless appliances, gas cooktop, microwave range hood, and sunlit window. Seamlessly connected, the dining space flows perfectly to the living room offering great natural light, cozy curated spaces, high ceiling, and access to the 2nd floor balcony. The upper level finds a large primary bedroom with generous walk-in closet, and sun-filled windows. The hallway has a cut-out decorative space and blends the perfectly-appointed second bedroom (great for a home office) and full, main hall bathroom. Easy access to downtown, area shopping, dog parks, Dick’s Sporting Goods stadium, and Prairie Gateway Open Space. Don’t miss this wonderful home or investment opportunity!
Property Information
- Property type
- Residential
- Sub-type
- Townhouse
- Structure type
- Townhouse
- Year built
- 2016
- Living area
- 1,169 Sq Ft
- Lot size
- 0.02 acres
- Garage spaces
- 1
- Parking spaces
- 1
- Ownership
- Individual
- Zoning
- M-RX-5
- Days on market
- 130
- MLS® Listing#
- 9785902
Property Features
- Interior
- Ceiling Fan(s) · Eat-in Kitchen · Entrance Foyer · Granite Counters · High Ceilings · Open Floorplan · Vaulted Ceiling(s) · Walk-In Closet(s)
- Exterior
- Balcony
- Appliances
- Dishwasher · Disposal · Dryer · Microwave · Oven · Range · Refrigerator · Washer
- Cooling
- Ceiling Fan(s) · Central Air
- Heating
- Forced Air · Natural Gas
- Flooring
- Carpet · Laminate · Tile
- Parking
- Concrete · Attached
- Laundry
- In Unit
- Patio
- Patio
- Lot features
- Landscaped · Near Public Transit
- Construction
- Block · Stone · Stucco
- Roof
- Composition
- Windows
- Double Pane Windows · Window Coverings
- Sewer
- Public Sewer
- Water source
- Public
Rooms
Main
- Mud Room
- Bathroom Half
- Dining Room
- Kitchen
- Laundry
- Living Room
Upper
- Bathroom Full
- Bedroom
Schools
- Elementary
- The Odyssey School
- Middle
- Denver Discovery
- High
- DSST: Montview
Financial Details
- HOA
- $58 / MonthlyAssociation: MCA
- Annual taxes
- $4,221Tax year 2024
- Parcel number
- 1161-14-029
Directions
From downtown Denver: Take I-70 east to Central Park Blvd, head north, then turn right on E. 54th Ave. Continue east and turn left into the Northfield/Central Park residential area near Trenton St. Property is located near E. 54th Pl and Trenton in the Central Park neighborhood.

Listing Courtesy: Rosenhagen Real Estate Professionals - keith@rosenhagenteam.com,303-520-5976
This publication is designed to provide information with regard to the subject matter covered. It is displayed with the understanding that the publisher and authors are not engaged in rendering real estate, legal, accounting, tax, or other professional services and that the publisher and authors are not offering such advice in this publication. If real estate, legal, or other expert assistance is required, the services of a competent, professional person should be sought. The information contained in this publication is subject to change without notice. METROLIST, INC., DBA RECOLORADO MAKES NO WARRANTY OF ANY KIND WITH REGARD TO THIS MATERIAL, INCLUDING, BUT NOT LIMITED TO, THE IMPLIED WARRANTIES OF MERCHANTABILITY AND FITNESS FOR A PARTICULAR PURPOSE. METROLIST, INC., DBA RECOLORADO SHALL NOT BE LIABLE FOR ERRORS CONTAINED HEREIN OR FOR ANY DAMAGES IN CONNECTION WITH THE FURNISHING, PERFORMANCE, OR USE OF THIS MATERIAL.
PUBLISHER'S NOTICE: All real estate advertised herein is subject to the Federal Fair Housing Act and the Colorado Fair Housing Act, which Acts make it illegal to make or publish any advertisement that indicates any preference, limitation, or discrimination based on race, color, religion, sex, handicap, familial status, or national origin.
METROLIST, INC., DBA RECOLORADO will not knowingly accept any advertising for real estate that is in violation of the law. All persons are hereby informed that all dwellings advertised are available on an equal opportunity basis.
Licensed in the state of Colorado
Data Terms of Use
The information contained in this publication is subject to change without notice. METROLIST, INC. MAKES NO WARRANTY OF ANY KIND WITH REGARD TO THIS MATERIAL, INCLUDING, BUT NOT LIMITED TO, THE IMPLIED WARRANTIES OF MERCHANTABILITY AND FITNESS FOR A PARTICULAR PURPOSE. METROLIST, INC. SHALL NOT BE LIABLE FOR ERRORS CONTAINED HEREIN OR FOR ANY DAMAGES IN CONNECTION WITH THE FURNISHING, PERFORMANCE, OR USE OF THIS MATERIAL.
 PUBLISHER'S NOTICE: All real estate advertised herein is subject to the Federal Fair Housing Act and the Colorado Fair Housing Act, which Acts make it illegal to make or publish any advertisement that indicates any preference, limitation, or discrimination based on race, color, religion, sex, handicap, familial status, or national origin.
METROLIST, INC. will not knowingly accept any advertising for real estate that is in violation of the law. All persons are hereby informed that all dwellings advertised are available on an equal opportunity basis.
©2017 METROLIST, INC. All Rights Reserved 7100 E. Belleview Ave. #110 Greenwood Village, CO 80111 USA
ALL RIGHTS RESERVED WORLDWIDE. No part of this publication may be reproduced, adapted, translated, stored in a retrieval system or transmitted in any form or by any means, electronic, mechanical, photocopying, recording, or otherwise, without the prior written permission of the publisher. The information contained herein including but not limited to all text, photographs, digital images, virtual tours, may be seeded and monitored for protection and tracking.
Documents & links
Provided by Keith Rosenhagen
- Virtual tourVisit
Commute Calculator
Explore commute times from 7939 E 54th Place, Denver, CO 80238.