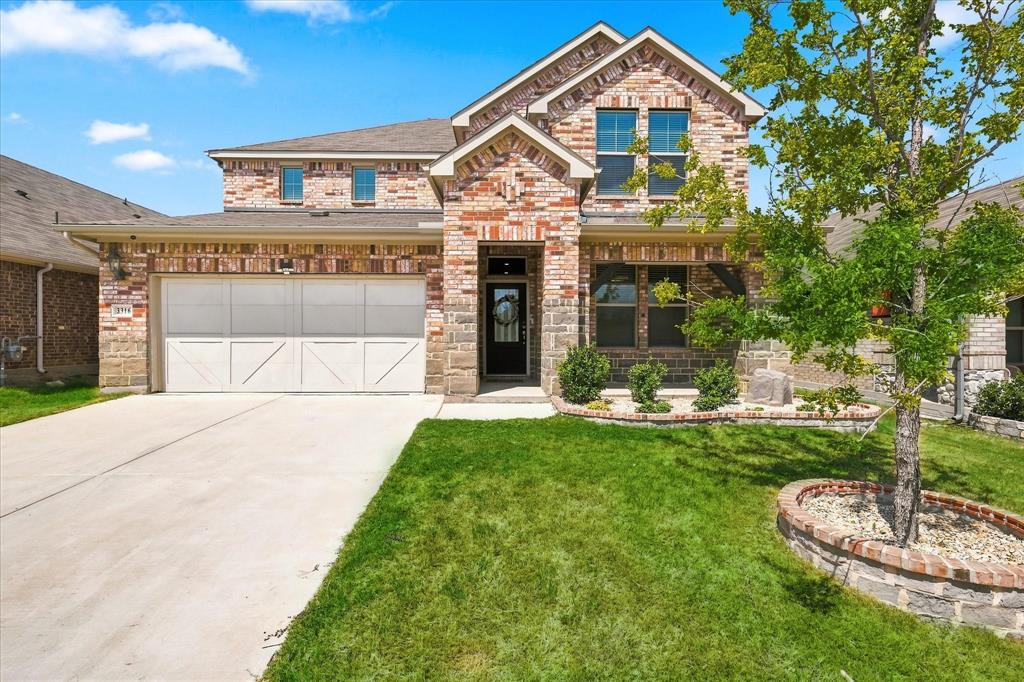
3316 Kingsdown DriveDenton, TX 76207
Kings Ridge Estates · Denton County
Description
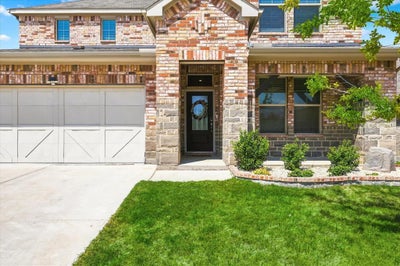
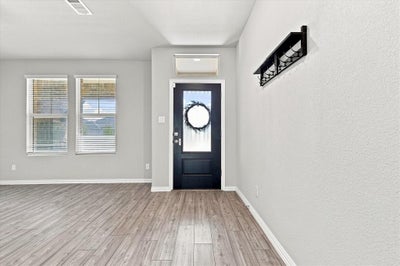
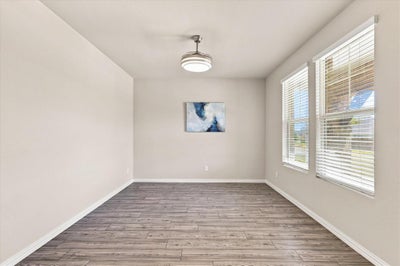
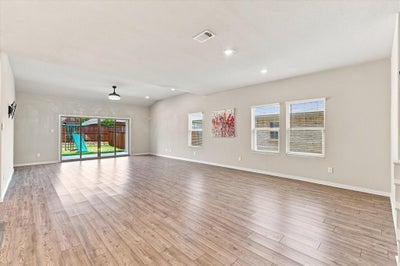
AVAILABLE FOR IMMEDIATE MOVE IN! Stunning 2023-built home offering approximately 3,100 sq ft of modern, thoughtfully designed living space! Featuring 4 bedrooms, 3.5 baths, a flex room, and game room, this home delivers the space and versatility you’ve been looking for. The open-concept layout showcases beautiful LVP flooring, quartz countertops, updated lighting, and an inviting flow perfect for everyday living and entertaining. The spacious primary suite provides a private retreat, while an upstairs secondary bedroom with its own ensuite bath is ideal for guests or added privacy. Incredible storage throughout the home makes organization a breeze. A whole-home water softener adds everyday convenience. Enjoy the neighborhood pond just a short walk away, with Denton High School, shopping, and interstate I35 only minutes from home. Modern finishes, abundant space, exceptional storage, and a great location—this one is a must-see! Refrigerator included with lease
Property Information
- Property type
- Residential Lease
- Sub-type
- Single Family Residence
- Style
- Traditional
- Year built
- 2023
- Living area
- 3,114 Sq Ft
- Lot size
- 0.14 acres
- Garage spaces
- 2
- Days on market
- 7
- MLS® Listing#
- 21416835
Property Features
- Interior
- Eat-in Kitchen · Kitchen Island · Open Floorplan · Pantry · Walk-In Closet(s) · High Speed Internet
- Exterior
- Playground
- Appliances
- Dishwasher · Disposal · Gas Oven · Gas Range · Gas Water Heater · Microwave
- Cooling
- Ceiling Fan(s) · Central Air · ENERGY STAR Qualified Equipment
- Heating
- Central · ENERGY STAR Qualified Equipment
- Flooring
- Carpet · Ceramic Tile · Vinyl
- Parking
- Attached
- Fencing
- Back Yard · Wood
- Lot features
- Few Trees · Interior Lot · Subdivided
- Construction
- Brick · Stone
- Foundation
- Slab
- Roof
- Composition
- Security
- Security System Owned
- Sewer
- Public Sewer
- Water source
- Public
Rooms
Second
- Bath-Full11 x 10
- Bath-Full5 x 12
- Bedroom13 x 11
- Bedroom19 x 12
- Bedroom13 x 12
- Game Room19 x 24
First
- Bath-Half6 x 6
- Bonus Room13 x 12
- Dining Room19 x 19
- Kitchen10 x 19
- Living Room23 x 16
- Master Bathroom11 x 11
- Master Bedroom16 x 15
- Utility Room7 x 9
Schools
- Elementary
- Evers Park
- Middle
- Calhoun
- High
- Denton
- District
- Denton ISD
Financial Details
- HOA
- $450 / AnnuallyAssociation: Gulf Professional Property Management
- Parcel number
- R994311
Directions
North on IH35E, Take exit 470 toward TX-288 Loop 0.3 miles, Turn right on TX-288 Loop E; 0.4 miles; Use the right lane to take the US 77 ramp to Denton; Turn right onto US-77 S o.3 miles, Turn right onto N Bonnie Brae St. 0.2 miles; Turn right onto Conquest.

Listing Courtesy: Keller Williams Realty - 817-715-5222
Presented by: Michelle Rawls
Last Updated: 2026-10-20T00:00:00.000Z
Commute Calculator
Explore commute times from 3316 Kingsdown Drive, Denton, TX 76207.