
1020 Hittinger DrAntioch, TN 37013
Martins Glen · Davidson County
Description
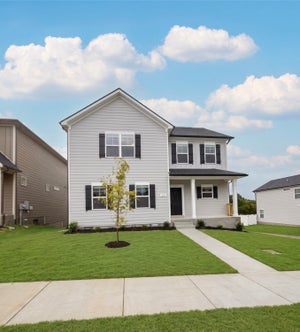
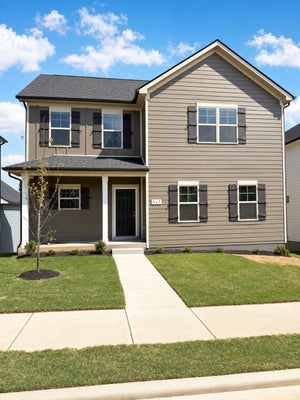
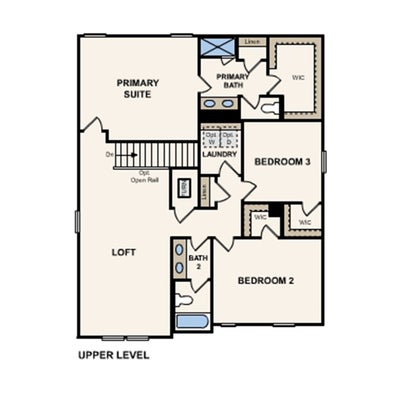
Welcome to the brand-new Martins Glen community! Situated on a private homesite, this stunning Nightingale floor plan offers 4 bedrooms, 3 bathrooms, and 2,290 square feet of thoughtfully designed living space. The open-concept kitchen showcases wood-toned soft-close cabinetry, quartz countertops, elongated subway tile backsplash, and a complete kitchen appliance package, creating a warm and inviting space for everyday living and entertaining. The great room serves as a focal point of the home with a shiplap-trimmed electric fireplace, adding both character and charm. A first-floor guest bedroom and full bath provide an ideal setup for visiting family, a home office, or multigenerational living. Step outside to the covered rear patio, perfect for enjoying your morning coffee, outdoor dining, or unwinding at the end of the day. Upstairs, the spacious primary suite features a large walk-in closet and a luxurious bath complete with tile flooring, dual quartz vanities, and a beautifully tiled shower. Two additional bedrooms, both with walk-in closets, provide excellent storage and comfort. The 24' x 13' loft offers endless flexibility and can serve as a media room, playroom, home gym, or secondary living area. Martins Glen offers charming community appeal with 6-foot front porches, sidewalks, streetlights, and select homesites backing to open space, creating a peaceful neighborhood atmosphere. Conveniently located just five miles from Tanger Outlets Nashville and minutes from dining, recreation, and Four Corners Marina on Percy Priest Lake, you'll enjoy the perfect balance of convenience and relaxation. Planned amenities, including a playground and paved walking trail, add even more value to this exciting new community. Experience the comfort, style, and convenience of new construction living in Martins Glen. Schedule your visit today!
Property Information
- Property type
- Residential
- Sub-type
- Single Family Residence
- Style
- Traditional
- Year built
- 2026
- Stories
- 2
- Living area
- 2,298 Sq Ft
- Garage spaces
- 2
- Parking spaces
- 4
- Days on market
- 20
- MLS® Listing#
- 3542010
Property Features
- Interior
- Entrance Foyer · Open Floorplan · Pantry · Walk-In Closet(s)
- Appliances
- Electric Range · Dishwasher · Disposal · Microwave · Refrigerator · Stainless Steel Appliance(s)
- Cooling
- Electric
- Heating
- Electric
- Flooring
- Carpet · Tile
- Fireplace
- Electric · Great Room
- Basement
- None
- Parking
- Garage Faces Front · Concrete · Driveway · Garage Door Opener · Attached
- Laundry
- Electric Dryer Hookup · Washer Hookup
- Patio
- Patio · Covered · Porch
- Lot features
- Private · Wooded
- Construction
- Fiber Cement · Frame
- Foundation
- Slab
- Roof
- Asphalt
- Security
- Carbon Monoxide Detector(s) · Smoke Detector(s)
- Community
- Sidewalks
- Utilities
- Electricity Available · Water Available · Underground Utilities
- Sewer
- Public Sewer
- Water source
- Public
Rooms
- Recreation Room24x13
- Bedroom 116x15
- Bedroom 215x12
- Bedroom 311x11
- Den12x11
- Dining Room14x9
- Kitchen18x11
- Living Room14x14
Schools
- Elementary
- Mt. View Elementary
- Middle
- John F. Kennedy Middle
- High
- Antioch High School
Financial Details
- HOA
- $55 / Monthly
- Annual taxes
- $3,300
Directions
From Nashville: Take I-24 E to Exit 62 (Old Hickory Blvd) and turn left. Follow Old Hickory Blvd (turns right at a stop light) and then take it through Murfreesboro Pike and turn right on Maxwell Road. Martins Glen will be on your right-hand side in 0.3 miles.

Listing Courtesy: Century Communities - 6155514591
Last Updated: 2026-09-04T00:00:00.000Z
Data Terms of Use
Commute Calculator
Explore commute times from 1020 Hittinger Dr, Antioch, TN 37013.