



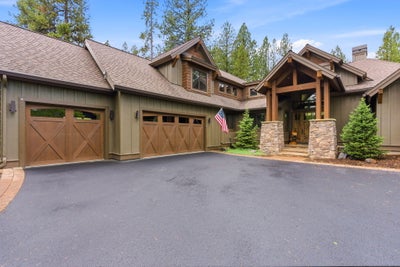
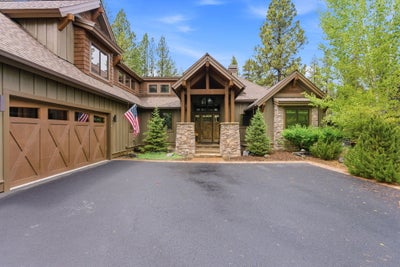


56346 Fireglass LoopBend, OR 97707
Caldera Springs · Deschutes County
Description
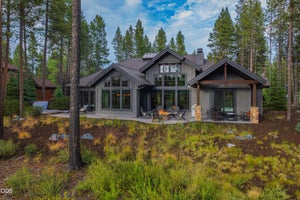
Experience the best of Caldera Springs in this exceptional custom retreat overlooking Fireglass Lake. Recently refinished hardwood floors brighten and refresh the home, complementing the warm mountain-modern design. The open floor plan features a gourmet kitchen with sandblasted granite countertops, double Sub-Zero refrigerators, abundant storage, and a stunning great room with vaulted tongue-and-groove ceilings, built-ins, and a floor-to-ceiling stone fireplace. Three main-level suites, including the primary, offer privacy and comfort, while a den with French doors and wine storage adds versatility. Upstairs, a fourth suite, full bath, and flex space provide room for guests, games, or bunk accommodations. Outdoors, enjoy a paver patio with built-in firepit and sunken hot tub. Ideally located near Caldera Springs' premier owner amenities, including the newer pool complex, fitness center, dining, parks, and trails. Most furnishings included in the sale. See exclusion list.
Property Information
- Property type
- Residential
- Sub-type
- Single Family Residence
- Structure type
- House
- Year built
- 2013
- Living area
- 3,691 Sq Ft
- Lot size
- 0.34 acres
- Garage spaces
- 3
- Days on market
- 118
- MLS® Listing#
- 220222401
Property Features
- Interior
- Built-in Features · Ceiling Fan(s) · Double Vanity · Granite Counters · Kitchen Island · Open Floorplan · Pantry · Soaking Tub · Stone Counters · Vaulted Ceiling(s) · Walk-In Closet(s)
- Exterior
- Fire Pit
- Appliances
- Cooktop · Dishwasher · Disposal · Dryer · Microwave · Oven · Range Hood · Refrigerator · Washer · Water Heater · Wine Refrigerator
- Cooling
- Ceiling Fan(s) · Central Air
- Heating
- Forced Air
- Flooring
- Hardwood
- Fireplace
- Gas · Great Room
- Parking
- Attached · Driveway · Garage Door Opener · Garage
- Patio
- Patio
- Lot features
- Landscaped · Level
- Construction
- Frame
- Foundation
- Slab
- Roof
- Composition
- Security
- Carbon Monoxide Detector(s) · Smoke Detector(s)
- Sewer
- Public Sewer
- Water source
- Public
Schools
- Elementary
- Elk Meadow Elem
- Middle
- Cascade Middle
- High
- Summit High
Financial Details
- HOA
- $350 / Monthly
- Annual taxes
- $17,607Tax year 2025
- Parcel number
- 252253

Listing Courtesy: The Agency Bend - 5415087430
Last Updated: 2026-05-29
Bend Market Statistics
How this home compares to 1,045 active listings in Bend, OR
| Bend median | This listing | |
|---|---|---|
| Median listing price | $764,574 | $2,100,000 |
| Median days on market | 91 | 118 |
| Median Sq Ft | 2,131 | 3,691 |
| Median price / Sq Ft | $391 | $569 |
Market statistics compiled from active EXIT Realty® and MLS listings in Bend, OR.
Commute Calculator
Explore commute times from 56346 Fireglass Loop, Bend, OR 97707.
More homes to consider
View similar homes View nearby homes$1,695,000
Nearby< 0.1 mi3 bd, 4 ba, 3,353 Sq Ft
56328 Fireglass Loop Unit 175Bend, OR 97707#220220685




Similar Home Values
Comparable nearby listings and their asking prices.
| Address | Price | Beds | Baths | Sq Ft |
|---|---|---|---|---|
| 18211 Basalt Lane, Bend, OR | $1,999,000 | 5 | 5 | 3,289 |
| 17779 Preservation Loop 465, Bend, OR | $1,959,000 | 5 | 5 | 3,780 |
| 56240 Trailmere Circle 239, Bend, OR | $2,125,000 | 4 | 5 | 3,038 |
| 17788 Preservation Loop 487, Bend, OR | $1,899,900 | 5 | 5 | 3,824 |


