

36709 N Lake StreetIngleside, IL 60041
Lake County
Description
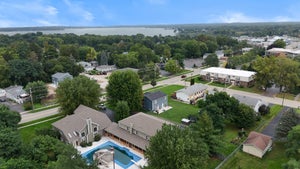
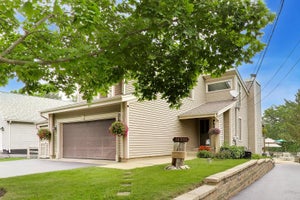
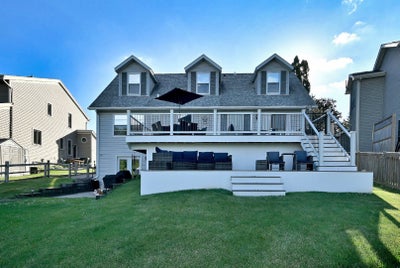
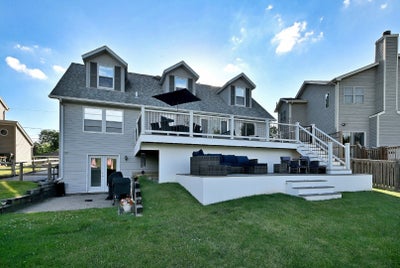
Wake up to peaceful waterfront views and enjoy the Chain O' Lakes lifestyle from this spacious year-round home built in 1997. Lake Life without the taxes of the lake. Unlike many older seasonal cottages, this beautifully maintained property offers modern conveniences, generous living space, and incredible indoor and outdoor entertaining areas. The open-concept main level showcases stunning water views from the living room, dining area, and updated kitchen with custom cabinetry, granite countertops, and a large island. The first-floor primary suite features beautiful water views, a private sitting area, and direct access to the maintenance-free deck completed in 2024. With 5 bedrooms and 3 full bathrooms, there's room for family, guests, or working from home. The finished walkout lower level includes a large recreation room, a custom dry bar, two bedrooms, and a spa-like bathroom with a custom double shower. Outside, enjoy your private dock, expansive deck, fire pit, and oversized yard-perfect for boating, fishing, swimming, entertaining, or simply relaxing by the water. Ample parking accommodates guests, boats, RVs, and lake toys with ease. Located outside the flood zone and connected to public sewer, this home offers peace of mind along with one of the best waterfront lifestyles on the Chain. 1-minute boat ride to Stanton Bay/Fox Lake Whether you're searching for a full-time residence or the perfect weekend retreat, this is a rare opportunity to own a move-in-ready waterfront home where every day feels like a vacation.
Property Information
- Property type
- Residential
- Sub-type
- Single Family Residence
- Style
- Cape Cod
- Year built
- 1997
- Living area
- 3,026 Sq Ft
- Lot size
- 0.35 acres
- Lot dimensions
- 73x257x26
- Garage spaces
- 2.5
- Parking spaces
- 10.5
- Ownership
- Fee Simple
- Days on market
- 2
- MLS® Listing#
- 12779570
Property Features
- Interior
- Entrance Foyer · Wet Bar · Walk-In Closet(s) · Open Floorplan · Granite Counters
- Exterior
- Boat Slip · Fire Pit · Dock
- Appliances
- Water Softener · Range · Microwave · Dishwasher · Refrigerator
- Cooling
- Ceiling Fan(s) · Central Air
- Heating
- Natural Gas · Forced Air
- Flooring
- Laminate · Carpet
- Basement
- Finished · Exterior Entry · Storage Space · Walk-Out Access
- Parking
- Asphalt · Circular Driveway · Garage Door Opener · Attached · Off Street · Driveway · Garage Faces Front · Garage
- Laundry
- Main Level · In Unit
- Patio
- Deck · Patio
- Fencing
- Fenced · Wood
- Lot features
- Views
- Construction
- Vinyl Siding
- Foundation
- Concrete Perimeter
- Roof
- Asphalt
- Windows
- Screens · Window Treatments
- Other structures
- RV/Boat Storage · Shed(s)
- Community
- Lake · Curbs · Street Lights
- Sewer
- Public Sewer
- Water source
- Well
Rooms
Lower
- Mud Room9X8
- Bedroom 417X11
- Bedroom 513X11
- Family Room26X18
Main
- Foyer7X4
- Dining RoomCOMBO
- Kitchen19X13
- Laundry13X6
- Living Room18X11
- Master Bedroom13X13
Second
- Bedroom 215X13
- Bedroom 313X11
- Loft18X6
Schools
- Elementary
- Gavin Central School
- Middle
- Gavin South Junior High School
- High
- Grant Community High School
- District
- Grant Community High School
Financial Details
- HOA
- $280 / Annually
- Annual taxes
- $10,093Tax year 2024
- Parcel number
- 05112050710000
Directions
59 to stanton point rd or channel dr to Lake St
Open Houses
- 11:00 AM–1:00 PMAdd to calendar

Listing Courtesy: McAllister Real Estate - (630) 354-0444
Last Updated: 2026-10-07T00:00:00.000Z
Documents & links
Provided by Christopher McAllister
- Virtual tourVisit
Commute Calculator
Explore commute times from 36709 N Lake Street, Ingleside, IL 60041.