275 Canterbury LaneFall River, NS B2T 1T4
Halifax
Description
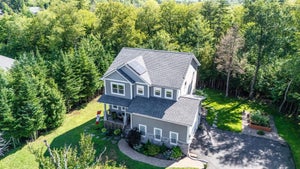
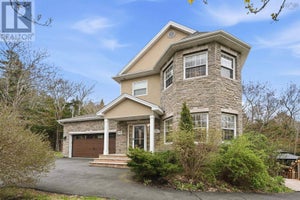
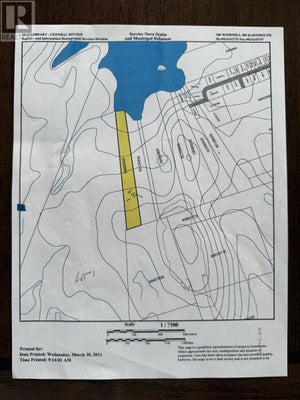
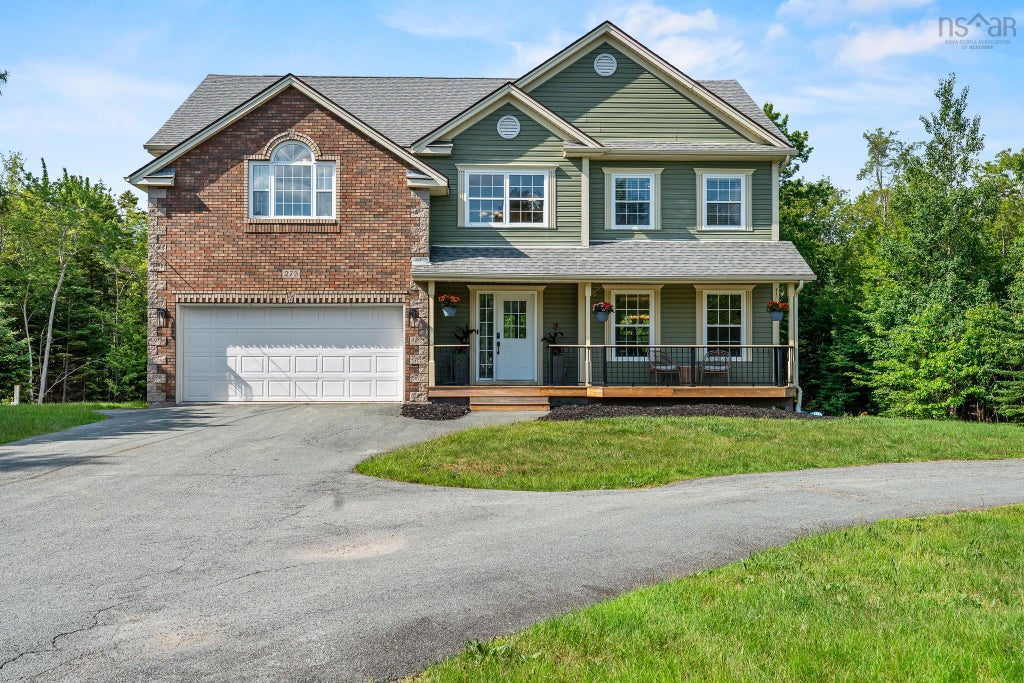
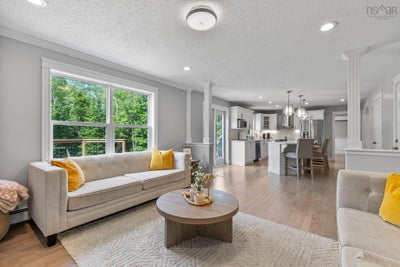
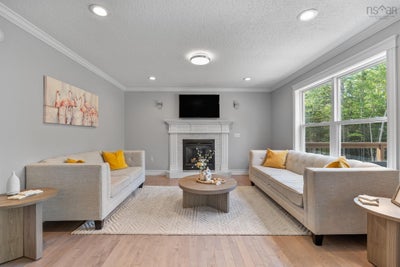
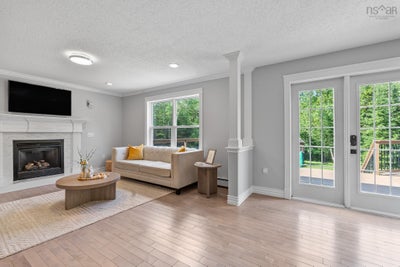
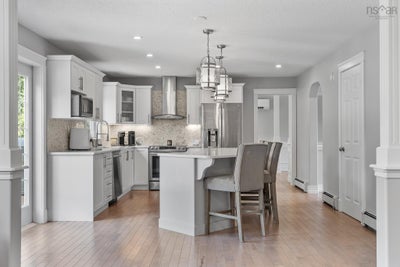
Welcome to 275 Canterbury Lane in the highly sought-after Fall River Village. This stunning two-story home features 3,500 square feet of fully finished living space, including four bedrooms, four bathrooms, a finished recreation room, a games room, and a bar. The property is in pristine, move-in condition following extensive updates to the kitchen, bathrooms, flooring, lighting, and exterior decks. Recent mechanical upgrades include the installation of a high-efficiency propane boiler and ductless heat pumps, which provide year-round climate control and air conditioning. The home is situated on a 1.9-acre lot serviced by municipal water and includes a brand-new septic field for worry-free living. Residents of Fall River Village also enjoy deeded access to Third Lake and nearby walking trails. Properties of this caliber are rarely available. Please contact your preferred agent to schedule a private showing.
Property Information
- Property type
- Residential
- Sub-type
- Single Family Residence
- Year built
- 2003
- Stories
- 2
- Living area
- 3,480 Sq Ft
- Lot size
- 1.89 acres
- Garage spaces
- 2
- Parking spaces
- 4
- Ownership
- Freehold
- Zoning
- R1-B
- Days on market
- 84
- MLS® Listing#
- 202616360
Property Features
- Interior
- See Remarks · High Speed Internet
- Cooling
- Ductless
- Heating
- Baseboard · Ductless
- Flooring
- Ceramic Tile · Laminate · Hardwood
- Fireplace
- Propane
- Basement
- Full · Finished
- Parking
- Garage · Heated Garage · Circular Driveway · Paved · Attached
- Patio
- Deck · Patio
- Lot features
- Level · Wooded
- Construction
- Brick · Vinyl Siding
- Foundation
- Concrete Perimeter
- Roof
- Asphalt
- Community
- Golf · Park · Playground
- Utilities
- Cable Available · Propane · Cable Connected · Electricity Connected · Phone Connected
- Sewer
- Septic Tank
- Water source
- Public
Rooms
Basement
- Rec Room34.10x13.2
- Storage9.8x15.6
- Bathroom 414.1x16.4
2nd Level
- Primary Bedroom13.10x17.10
- Other Room 17.11x7.8
- Bathroom 211.3x12.10
- Bathroom 38.7x12.4
- Bedroom 210.8x12.4
- Bedroom 315.0x15.10
- Bedroom 418.11x18.8
Main Floor
- Bathroom 16.9x3.0
- Dining Room11.3x13.10
- Family Room14.1x13.6
- Kitchen19.3x13.6
Schools
- Elementary
- Waverley Memorial Elementary School
- Middle
- Georges P Vanier Junior High School
- High
- Lockview High School
Financial Details
- Assessed value
- $769,500
- Parcel number
- 41559014
Directions
Fall River Road, right onto Richardson Drive, Left onto Concord Avenue, to Centerbury Lane
Open Houses
- 2:00–4:00 PMAdd to calendar
Listing Courtesy: Exit Realty Metro
Commute Calculator
Explore commute times from 275 Canterbury Lane, Fall River, NS B2T 1T4.